Parcourir les catégories
Explorer
Fiverr Pro
Français
$
USD

3 commandes en file d'attente


États-Unis
The ideas were practical and matched the space really well. I liked the overall look, especially the way the rooms were planned without making things feel crowded.
États-Unis
He created an open kitchen design that looks beautiful and also feels practical. The 3D views helped me clearly understand the final concept.
États-Unis
We are pleased with the work delivered for our library floor plan project. The arrangement of shelves, reading spaces, circulation paths, and support areas...
États-Unis
Glad to have found someone who understood the purpose of this project. The discussions were productive, and I appreciate his approach to the office planning requirements.
Traduction automatique
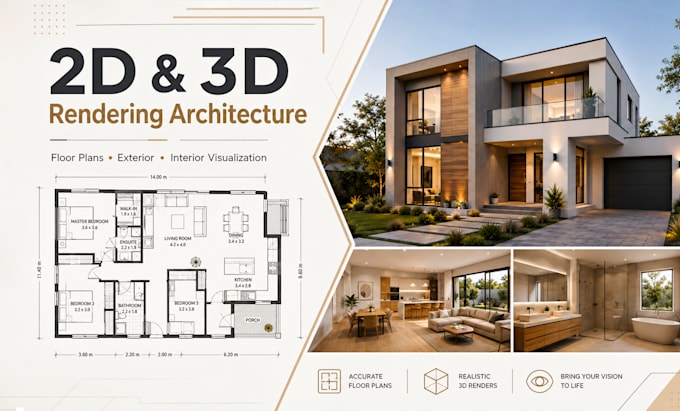
Vous avez besoin d’un plan d’étage AutoCAD 2D professionnel, d’un design de plan d’étage 3D ou d’un rendu architectural 3D ? Vous êtes au bon endroit !
Je suis un designer architectural expérimenté spécialisé dans la dessin AutoCAD 2D précis, plans d’étage 3D réalistes et des rendus architecturaux de haute qualité. Que vous ayez un croquis à la main, un PDF, une image ou un dessin existant, je le transformerai en un design propre et professionnel prêt pour la présentation ou la construction.
Mes services :
Ce que vous recevrez :
Pourquoi me choisir ?
Chaque projet est unique, je serais ravi de discuter de vos besoins avant de passer commande. N’hésitez pas à m’envoyer vos croquis, dimensions, PDFs ou images de référence, et je vous recommanderai la meilleure solution pour votre projet.
Donnez vie à vos idées !
Fiverr ne filtre pas les freelances dans cette catégorie. Veuillez vérifier les qualifications et discuter des critères avec le freelance avant de passer commande, y compris toute préférence concernant l'utilisation d'outils d'IA.
AutoCAD Designer and Architectural 3D Visualization Expert
Langues
Traduction automatique
Traduction automatique
De quoi avez-vous besoin pour commencer ?
Veuillez m’envoyer votre croquis à la main, PDF, image, fichier CAD existant, dimensions ou tout autre matériel de référence. Plus vous fournissez de détails, plus le design final sera précis.
Pouvez-vous convertir mon croquis ou PDF en un dessin AutoCAD ?
Oui ! Je peux convertir des croquis à la main, des PDFs scannés, des images ou d’anciens plans en dessins AutoCAD 2D propres et précis.
Réalisez-vous des plans d'étage résidentiels et commerciaux ?
Absolument. Je réalise des plans d’étage et des dessins architecturaux pour des maisons, appartements, bureaux, magasins, restaurants et autres espaces commerciaux.
Quels formats de fichiers vais-je recevoir ?
Vous recevrez les fichiers nécessaires en format DWG, PDF, JPG ou PNG. Les fichiers sources sont inclus selon le pack choisi.
Pouvez-vous créer des plans d'étage 3D réalistes et des rendus ?
Oui. Je crée des plans d’étage 3D de haute qualité et des rendus architecturaux qui visualisent clairement votre conception avant la construction.
Pouvez-vous modifier ou redessiner un plan d’étage existant ?
Oui. Je peux modifier, mettre à jour ou redessiner des dessins AutoCAD, plans d’étage et aménagements existants selon vos besoins.
Les révisions sont-elles incluses ?
Oui. Les révisions sont incluses selon le pack choisi pour garantir que le design final corresponde à vos attentes.
Pouvez-vous fournir des plans de permis ou de construction ?
Oui. Le pack Premium comprend un ensemble complet de dessins architecturaux adapté à la construction et aux permis. Veuillez me contacter d’abord pour confirmer vos exigences locales.
| (5) | ||
| (0) | ||
| (0) | ||
| (0) | ||
| (0) |
davidollcpv
États-Unis
The ideas were practical and matched the space really well. I liked the overall look, especially the way the rooms were planned without making things feel crowded.
50 $US
Prix
9 jours
Durée
petronilaclemen
États-Unis
He created an open kitchen design that looks beautiful and also feels practical. The 3D views helped me clearly understand the final concept.
50 $US
Prix
7 jours
Durée

Réponse du freelance
enmayohanajimen
États-Unis
We are pleased with the work delivered for our library floor plan project. The arrangement of shelves, reading spaces, circulation paths, and support areas was handled with good planning. The overall design feels organized, practical, and appropriate for a learning environment. We appreciate the professional approach throughout the project.
50 $US-100 $US
Prix
10 jours
Durée
Réponse du freelance
jackyao23
États-Unis
The work was done exactly as needed. The layout feels practical, neat, and professionally planned.
50 $US
Prix
9 jours
Durée
Réponse du freelance
connorpeck6
États-Unis
Glad to have found someone who understood the purpose of this project. The discussions were productive, and I appreciate his approach to the office planning requirements.
50 $US-100 $US
Prix
7 jours
Durée
| (5) | ||
| (0) | ||
| (0) | ||
| (0) | ||
| (0) |
davidollcpv
États-Unis
The ideas were practical and matched the space really well. I liked the overall look, especially the way the rooms were planned without making things feel crowded.
50 $US
Prix
9 jours
Durée
petronilaclemen
États-Unis
He created an open kitchen design that looks beautiful and also feels practical. The 3D views helped me clearly understand the final concept.
50 $US
Prix
7 jours
Durée
Réponse du freelance
enmayohanajimen
États-Unis
We are pleased with the work delivered for our library floor plan project. The arrangement of shelves, reading spaces, circulation paths, and support areas was handled with good planning. The overall design feels organized, practical, and appropriate for a learning environment. We appreciate the professional approach throughout the project.
50 $US-100 $US
Prix
10 jours
Durée
Réponse du freelance
jackyao23
États-Unis
The work was done exactly as needed. The layout feels practical, neat, and professionally planned.
50 $US
Prix
9 jours
Durée
Réponse du freelance
connorpeck6
États-Unis
Glad to have found someone who understood the purpose of this project. The discussions were productive, and I appreciate his approach to the office planning requirements.
50 $US-100 $US
Prix
7 jours
Durée
