Parcourir les catégories
Explorer
Fiverr Pro
Français
$
USD
SketchUp and AutoCAD designs Experts with 6 Yrs of experience
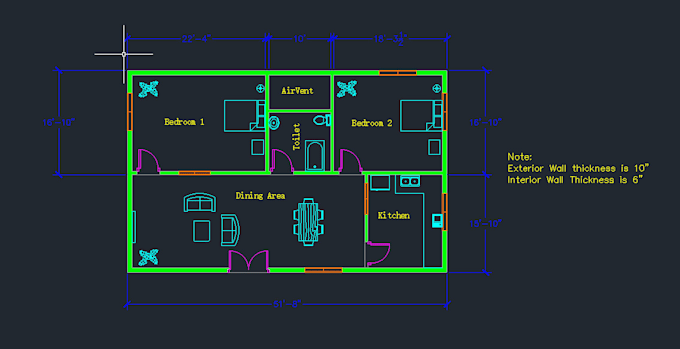
I will convert your pdf file, jpg or sketch with dimensions into 2D AutoCAD drawings. Also Can Make Your Electrical SLD Drawings You will get a source file (DWG, DXF Format, PDF, JPEG) of any architectural project based on your given information and layouts.
You can hire me for:
DRAW / REDRAW your ideas, old blueprints, sketches, pdf scans, images, laser cutting files, CNC files, tattoos outline etc. with corrections and proper adjustments in AutoCAD drawings
PLAN / DESIGN your new house, apartment, building, shop, office space, warehouse, factory, school, industrial space, or any other AutoCAD drawings of your choice.
REDESIGN your old house 2d floor plan, apartment 2d floor plan, building 2d floor plan, shop, office space, industrial space etc.
You will get in return:
Detailed 2d AutoCAD drawings : Site plan, Floor plan, Roof plan, Sections, Elevations
I can promise you high quality and fast delivery.
Please, contact me first before placing your order so that we can discuss further details and confirm pricing and deadline of the project.
Thank you for choosing my services, you'll love working with me!


Taille du projet:
Maison
Veuillez informer le freelance de toute préférence ou préoccupation concernant l'utilisation d'outils d'IA dans la réalisation et/ou la livraison de votre commande.