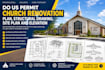
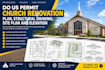
I will do US permit church renovation plan, structural drawing, site plan and elevation

D
demanjames
D
demanjames
Deman James
Certaines informations sont présentées en anglais.

À propos de ce service

HELLO THERE

I provide professional US permit drawing services for church renovation and remodeling projects. Whether you are updating a worship space, remodeling interior areas, changing the building layout, or making structural improvements, I can prepare clear drawings to support your permit submission.


WHAT I CAN DO:

  • Detailed church renovation plans
  • Clear architectural and structural drawings
  • Existing and proposed floor plans
  • Site plans, elevations, and sections
  • Foundation and framing details
  • Permit-focused documentation
  • Support based on your project scope


SUITABLE FOR:

  • Church renovations
  • Worship space remodeling
  • Fellowship hall improvements
  • Office and classroom renovations
  • Interior layout changes
  • Structural modifications
  • Commercial and institutional projects


WHY CHOOSE ME:

  • Professional and organized drawing sets
  • Careful attention to dimensions and details
  • Experience with renovation-based projects
  • Clear communication throughout the process
  • Drawings prepared around applicable US requirements


KINDLY PROVIDE ME WITH YOUR PROJECT DETAILS AND REQUIREMENTS BEFORE PLACING ORDER FOR PROPER REVIEW AND DISCUSSIONS

Vérification du service et préférence pour le type de livraison

Fiverr ne filtre pas les freelances dans cette catégorie. Veuillez vérifier les qualifications et discuter des critères avec le freelance avant de passer commande, y compris toute préférence concernant l'utilisation d'outils d'IA.

Découvrez Deman James

Deman James

a professional architectural and construction drawing specialist

  • DeÉtats-Unis
  • Membre depuisaoût 2026
  • Langues

    Anglais
Hi, I’m Deman James, a professional architectural and construction drawing specialist. I help clients turn building ideas, sketches, existing plans, measurements, and site information into clear 2D architectural documentation for construction, renovation, remodeling, and permit-related projects. My services cover church floor plans, elevation drawings, foundation plans, site plans, renovation drawings, residential layouts, building sections, and related construction documentation. I work with church organizations, homeowners, contractors, builders, property owners, and project professionals