Shahzad Ilma

@design_only__
4,8(111)

Level 2

2D floor plans, 3D Modeling, Exterior, Interior Designing, Rendering

Inde
Arabe, Anglais, Japonais, Français, Espagnol, Hindi
Certaines informations sont présentées en anglais.
À propos de moi
I'm Shahzad Ansari, an Experienced Civil Engineer and Architectural Designer with over 7+ years of hands-on experience in 2D floor planning, 3D modeling, and drafting. I specialize in crafting 2D floor plans and delivering high-quality 3D models and realistic renderings using top-tier software like AutoCAD 2026, SketchUp 2025 Pro, V-Ray, and Lumion 12.5 Pro. Whether you're looking for interior or exterior design, house plans in 2D/3D, or photo-realistic visualizations, I’m here to help turn your ideas into stunning, functional designs.... Plus d’infos

Compétences

d
design_only__
Shahzad Ilma
10 $US/heure
hors ligne • 
Temps de réponse moyen de 1 heure

Voir mes services

Dessins 2D et plans d'étage

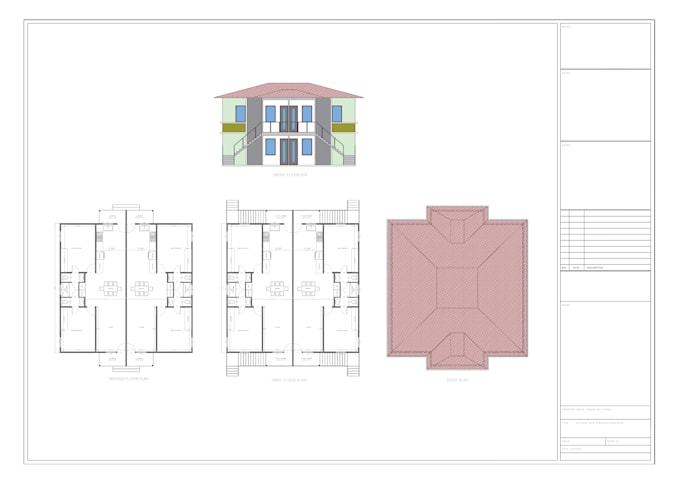
I will draw, redraw 2d floor plan, elevation, section in autocad, sketchup
4,8(88)
Dessins 2D et plans d'étage
I will draw, convert 2d floor plan, elevation in autocad, sketchup
4,6(7)

Vous souhaitez travailler sur une base horaire ?

Dites à Shahzad Ilma ce dont vous avez besoin.

10 $US

/

heure

Portfolio

Expérience professionnelle

Architectural Designer

UP Projects Corporation • Temps plein

Sep 2018 - Present7 yrs 8 mos

I have also gained valuable experience in working with modern design tools and architectural software, which has allowed me to produce professional presentations and technical documentation. Through this, I have been able to contribute to faster project delivery and better coordination between design and execution teams.

111 Avis
4,8

(96)
(12)
(0)
(1)
(2)
Détails de la notation
  • Niveau de communication avec le freelance
    4,8
  • Qualité de la livraison
    4,8
  • Valeur de la livraison
    4,8
1 à 5 avis sur 111
Trier par
Les plus pertinents
    L
    image-docs

    leapomier

    PE

    Pérou

    1

    He doesn't understand that I need detailed material breakdowns. I need the breakdown to make the wood corners. He hasn't provided me with those details yet. I gave him everything clearly specified, but the technical specifications are very poor, and there's no breakdown. So, after three revisions, I...

    Jusqu’à 50 $US

    Prix

    9 jours

    Durée

    gig

    Dessins 2D et plans d'étage

    Utile?
    Oui
    Non
    S

    simonok

    IE

    Irlande

    5

    Very good communication & edits

    Jusqu’à 50 $US

    Prix

    5 jours

    Durée

    gig

    Dessins 2D et plans d'étage

    Image d'échantillon de travail
    Utile?
    Oui
    Non
    S
    image-docs

    sarajb1577

    Client récurrent

    MY

    Malaisie

    5

    Very good and delivered on time

    Jusqu’à 50 $US

    Prix

    1 jour

    Durée

    gig

    Dessins 2D et plans d'étage

    Utile?
    Oui
    Non
    T
    image-docs

    thenoisylobster

    Client récurrent

    JP

    Japon

    5

    Perfectly done!

    Jusqu’à 50 $US

    Prix

    3 jours

    Durée

    gig

    Dessins 2D et plans d'étage

    Utile?
    Oui
    Non
    T
    image-docs

    thenoisylobster

    Client récurrent

    JP

    Japon

    5

    Shahzad was able to go above and beyond, even when some info wasn't available from my end. Great work. Thank you.

    Jusqu’à 50 $US

    Prix

    8 jours

    Durée

    gig

    Dessins 2D et plans d'étage

    Utile?
    Oui
    Non