d
designrit

Natalina Fallac

@designrit

Professional 2D CAD Design and Architectural Drawing Expert

Italie
Italien, Anglais, Français
Certaines informations sont présentées en anglais.
À propos de moi
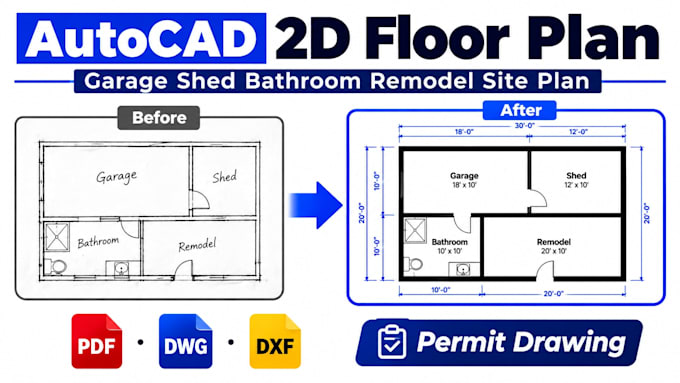
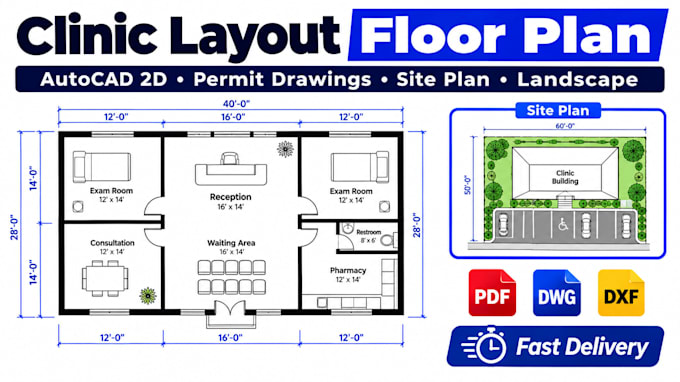
I’m an architectural CAD draftsman specializing in AutoCAD 2D floor plans, house plans, and clean architectural drawings for residential projects. I can redraw and edit floor plans from PDF, images, or hand sketches and deliver print-ready PDF plus editable DWG/DXF files with accurate dimensions, door/window schedules, and organized layers. I also support permit drawings (site plan, elevations, sections) and can add 3D floor plans, 3D rendering, exterior views, and basic landscape/backyard plans when needed. Clear communication, fast delivery, and professional results.... Plus d’infos

Compétences

d
designrit
Natalina Fallac
hors ligne • 
Temps de réponse moyen de 1 heure

Voir mes services

Dessins 2D et plans d'étage
I will creat garage shed permit drawing bedroom remodel 2d floor plan site plan autocad
Planification architecturale
I will design healthcare clinic layout floor plan and autocad landscape achitecture

Expérience professionnelle

Graphic & Presentation Designer

BrightCore Agency • Freelance

Sep 2024 - Sep 20240 mos

Worked on corporate presentations, company profiles, and branding materials. Designed clean, modern slides for marketing and business use, improving client communication and visual identity.