d
devmp_3d

Dave

@devmp_3d
4,7(170)

Level 2

Architect, Over 350 International Projects

Sri Lanka
Anglais, Espagnol, Allemand, Français
Certaines informations sont présentées en anglais.
À propos de moi
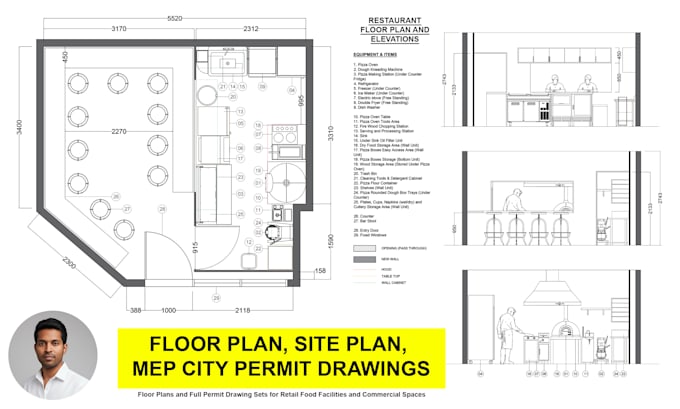
I am Dave, an Architect specialized in commercial space design. (Restaurant, Bar, Office, Hotel, Retail Store etc.) I have completed more than 350+ Commercial Projects in the US, Canada, UK, Europe, and UAE. I mainly create floor plans, site plans, and MEP drawings for city permit submission of your restaurant or any commercial space. I also do interior design and planning of your restaurant, as well as any commercial or residential projects. My goal is to provide the best service and ideal project outcomes for my clients through a professional approach. Regards, Dave... Plus d’infos

Compétences

d
devmp_3d
Dave
25 $US/heure
hors ligne • 
Temps de réponse moyen de 1 heure

Voir mes services

Dessins 2D et plans d'étage
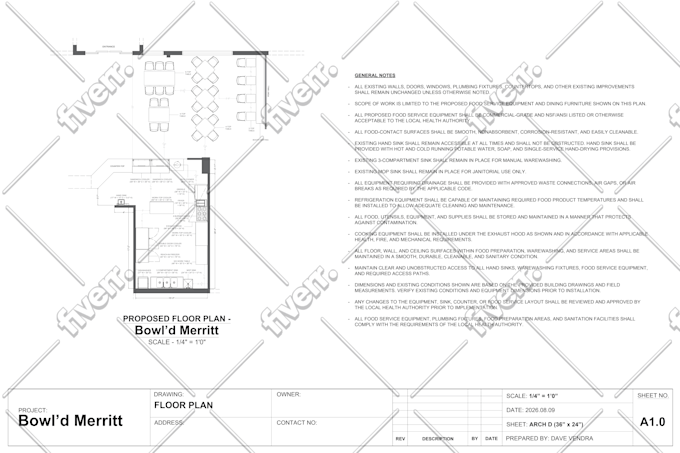
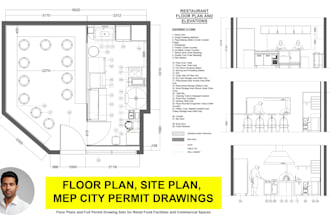
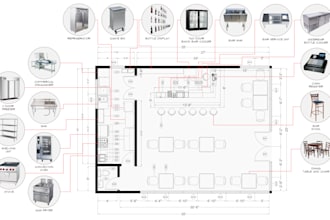
I will do floor plan, city health permit drawings of restaurant, bar, bakery any retail
5,0(11)
Planification architecturale
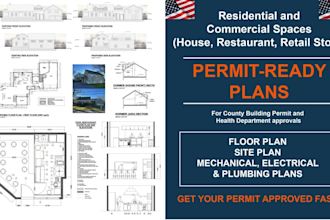
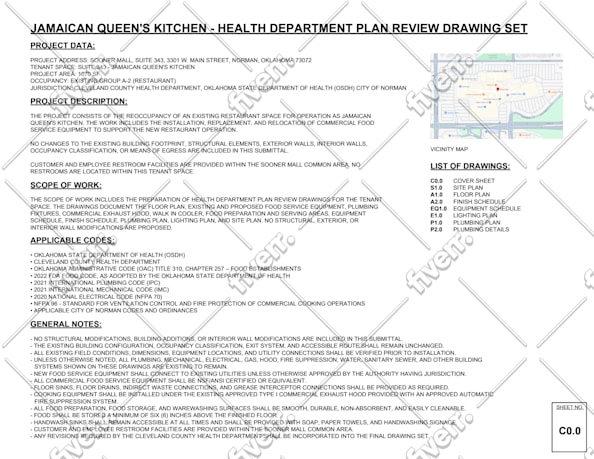
I will design permit ready floor plans, mep for city and health approval USA
5,0(3)

Vous souhaitez travailler sur une base horaire ?

Dites à Dave ce dont vous avez besoin.

25 $US

/

heure

Portfolio

Expérience professionnelle

Fiverr

Freelance Architect and Pro Commercial Space Designer

Fiverr • Temps plein

Jul 2020 - Present6 yrs

Successfully delivered 350+ commercial and Residential projects for clients across the United States, Canada, and Europe, including offices, restaurants, bars, houses, apartments, hotels, retail stores, nail studios, and shopping environments. Collaborate closely with clients to understand project requirements, define design scope, and develop efficient space planning solutions aligned with business goals and budget constraints. Prepare detailed layout plans, installation drawings, and construction documentation using AutoCAD and Revit to ensure accurate project execution. Create high quality 3D renderings and visual presentations to support design approval and communicate concepts effectively. Provide professional guidance on space utilization, furniture layout, workflow optimization, material selection, and color coordination to enhance functionality and aesthetics. Manage multiple projects simultaneously in fast-paced environments while consistently meeting deadlines and maintaining high quality standards. Apply problem solving skills and current design trends to deliver innovative, practical, and client focused solutions. Maintain strong client satisfaction through clear communication, responsiveness, and professional project management, consistently delivering projects on schedule and within budget.

170 Avis
4,7

(149)
(9)
(5)
(3)
(4)
Détails de la notation
  • Niveau de communication avec le freelance
    4,6
  • Qualité de la livraison
    4,7
  • Valeur de la livraison
    4,6
1 à 5 avis sur 170
Trier par
Les plus pertinents
    R

    ritualcookies

    Client récurrent

    US

    États-Unis

    5

    Dave has been an absolute dream to work with. I wasn't sure what to fully expect but his work is detailed, amazing and he is just wonderful to work with. He has been patient with all my revisions, responsive and really kind.

    50 $US-100 $US

    Prix

    2 semaines

    Durée

    gig

    Dessins 2D et plans d'étage

    Utile?
    Oui
    Non
    N

    nickavenagh

    Client récurrent

    AU

    Australie

    5

    Dave has helped me throughout the last month with building my restaurant floor plan, great responsive & professional manner. Will definitely keep in touch with Dave.

    Jusqu’à 50 $US

    Prix

    1 jour

    Durée

    gig

    Planification architecturale

    Image d'échantillon de travail
    Utile?
    Oui
    Non
    M

    manouche45

    US

    États-Unis

    5

    It was nice working with Dave. He was professional, easy to work with and highly proficient at what he does. I would certainly recommend him to anyone in need of a floor plan

    100 $US-200 $US

    Prix

    8 jours

    Durée

    gig

    Dessins 2D et plans d'étage

    Utile?
    Oui
    Non
    D

    dacat74

    GB

    Royaume-Uni

    5

    I was applying for a premises licence and needed a floor plan of my business. Dave was extremely professional and had a very deep understanding of the topic. Work was delivered swiftly with a great visual appeal. Will definitely recommend.

    50 $US-100 $US

    Prix

    8 jours

    Durée

    gig

    Dessins 2D et plans d'étage

    Utile?
    Oui
    Non
    S

    suchanunta

    US

    États-Unis

    4,7

    Dave’s work has been very good, and we appreciate his attention to detail. He was always willing to help, correct any mistakes, and make sure everything was taken care of. Although the schedule was not exactly what we expected, the quality of his work has been very good. Most importantly, Dave has been...

    200 $US-400 $US

    Prix

    4 semaines

    Durée

    gig

    Dessins 2D et plans d'étage

    Image d'échantillon de travail
    Utile?
    Oui
    Non