Certaines informations sont présentées en anglais.
À propos de moi
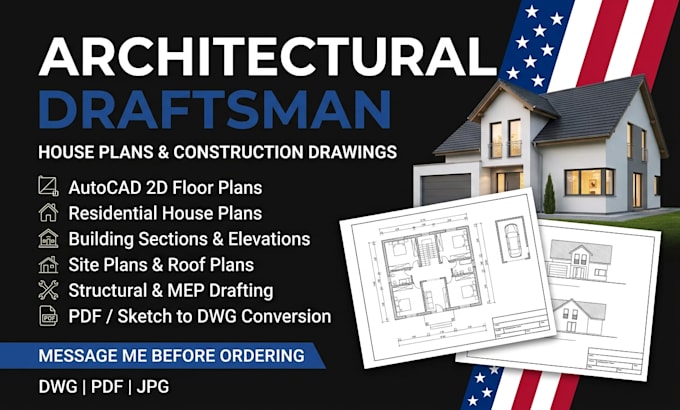
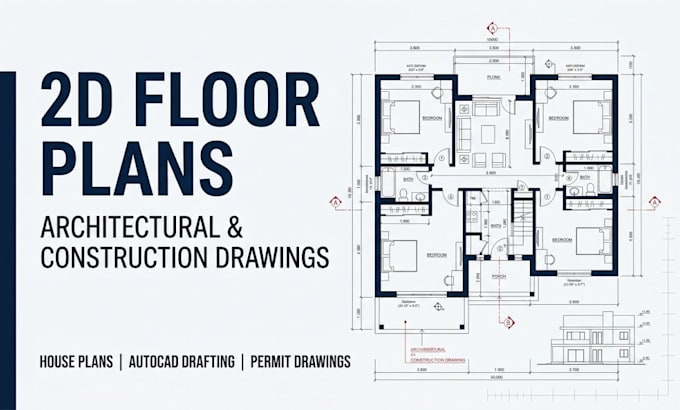
Need accurate architectural drawings for your next building project? I provide architectural drafting and design support for residential and commercial projects, including 2D floor plans, house plans, construction drawings, and city permit drawing sets.
My services include AutoCAD drafting, Revit drawings, structural plans, MEP drawings, and architectural plans for permit applications. Whether you need a new house plan, detailed construction drawings, or coordinated architectural and engineering documentation, I can help turn your ideas and requirements into clear, organized drawings.... Plus d’infos