Parcourir les catégories
Explorer
Fiverr Pro
Français
$
USD

Architectural Visualization Expert AutoCAD Drafting SketchUp Revit Specialist
Compétences
Voir mes services
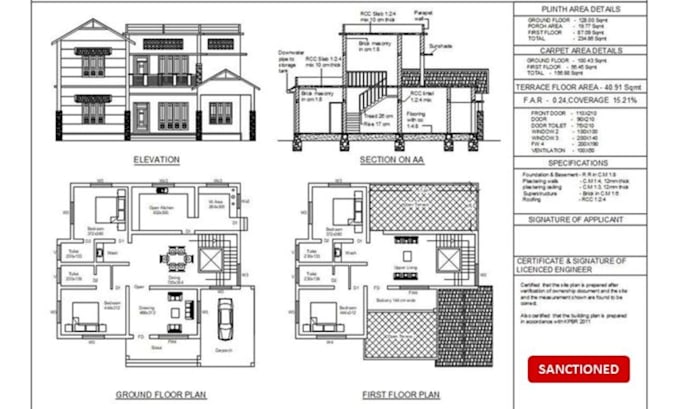
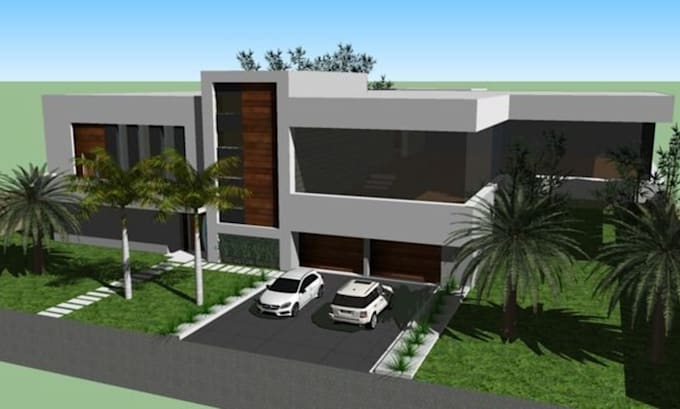

Architectural Visualization & Drafting Specialist
Freelancing Career • Temps plein
Feb 2022 - Present • 4 yrs 7 mos
Over the past 4 years, I have worked on a wide range of residential and commercial architectural projects, specializing in 3D modeling, photorealistic rendering, and precise CAD drafting. My work includes creating detailed SketchUp and Revit models, producing AutoCAD floor plans, and delivering interior and exterior renderings that meet client expectations and industry standards. I have successfully collaborated with architects, contractors, interior designers, and real estate developers, transforming concepts into visually compelling and technically accurate presentations. My achievements include improving project turnaround times by 30% through efficient workflow management, producing high-quality visualizations that helped clients secure approvals and sales, and consistently receiving top reviews for clarity, professionalism, and attention to detail. I am proficient in industry-standard software including AutoCAD, Revit, SketchUp, Lumion, and V-Ray, and I focus on delivering clean, accurate, and visually impressive results that meet both design and technical requirements, ensuring every project is completed to the highest professional standards.
