Parcourir les catégories
Explorer
Fiverr Pro
Français
$
USD

Level 2
commande 1 en file d'attente


États-Unis
I had a basic idea of what I wanted, but the architect helped organize it into a layout that actually made sense. The final design felt practical, clean, and much better than my original concept
États-Unis
She delivered exceptional architectural drafting with impressive accuracy and attention to detail. The 2D floor plan was clean, well-organized, and exceeded...
États-Unis
A great experience for a fraction of the cost of a local architect. Took a number of revisions back and forth, but in the end got something I am happy with!
États-Unis
She created a highly professional and detailed 2D floor plan exactly as requested. The layout was clear, accurate, well-organized, and perfectly suited for permit presentation.
États-Unis
Excellent experience from start to finish! She did an amazing job on my project and delivered exactly what I needed.
Traduction automatique
REMARQUE : Chaque projet architectural est unique et adapté à vos besoins. Afin de vous offrir la solution la plus adaptée à vos besoins spécifiques, nous vous recommandons vivement de nous contacter avant de passer commande. Ce service est exclusivement dédié aux plans d'architecture 2D.
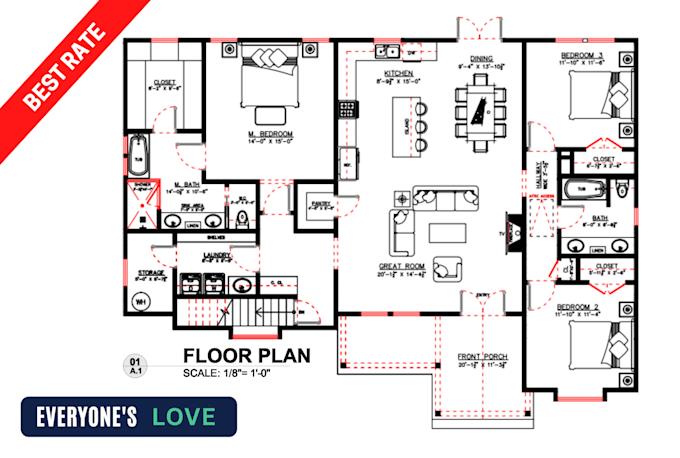
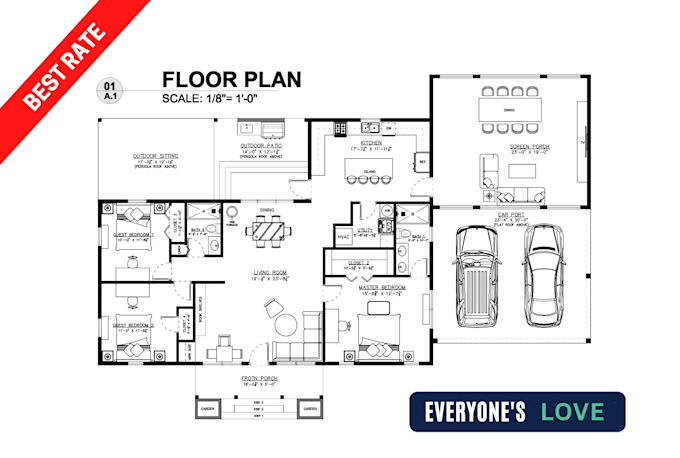
Vous recherchez un professionnel pour transformer votre croquis, votre image, votre idée ou votre PDF en un plan d'étage AutoCAD 2D précis ?
Vous êtes au bon endroit !
Nous sommes des architectes qualifiés avec plus de 8 ans d'expérience en dessin architectural 2D et en conception de plans d'étage. Je suis spécialisé dans la conversion de vos concepts en dessins DWG précis, bien organisés et présentés de manière professionnelle.
Services de dessin supplémentaires (des frais supplémentaires s'appliquent) :
Élévations 2D
Plan de toiture et plan de charpente
Plans de fondation structurelle
Schémas électriques et de plomberie
Dessins en coupe
Plans d'évacuation en cas d'incendie
Dessins CVC
Aménagement du site et aménagement paysager
Pourquoi travailler avec moi?
Architecte agréé
Livraison rapide et fiable
100% de précision
Satisfaction garantie
Soutien amical
Veuillez noter : ce service n'inclut pas les services de modélisation ou de rendu 3D.
Contactez-moi d'abord pour discuter des détails de votre projet. Je vous proposerai une offre sur mesure.
dessins en dwg/redessiner un plan d'étage/jpg en cad
Fiverr ne filtre pas les freelances dans cette catégorie. Veuillez vérifier les qualifications et discuter des critères avec le freelance avant de passer commande, y compris toute préférence concernant l'utilisation d'outils d'IA.
AutoCAD 2D Expert, Architect, Draftsman, 2d Floor Plan
Level 2
Langues
Traduction automatique
Traduction automatique
Pouvez-vous convertir un fichier pdf en dwg?
oui, je peux
Pouvez-vous faire des élévations et des coupes à partir d'un plan ?
Oui, je peux facilement le faire.
Quel type de fichier dois-je fournir
Vous pouvez me fournir n'importe quel croquis, pdf ou image.
J'ai besoin que mon design soit fait dans un court laps de temps
Oui, je peux livrer votre commande dans un délai minimum. Mais j'ai besoin de vous donner un devis personnalisé pour vous. Alors s'il vous plaît contactez-moi avant de commander.
Est-ce pour un seul plan d'étage ?
Oui, le forfait service est uniquement pour un plan d'étage à un seul niveau
Mon bâtiment est à 2 niveaux, comment puis-je commander un forfait à 2 niveaux ?
S'il vous plaît contactez-moi avec tous vos détails. Nous discuterons et établirons un devis personnalisé.
Fournissez-vous des rendus 3D ?
Désolé, je ne fais que des dessins 2d.
Que faire si mon projet est plus grand que 3200 pieds carrés ?
Eh bien, je peux aussi faire le projet de grande taille. Contactez-moi pour obtenir le meilleur prix.
| (56) | ||
| (1) | ||
| (0) | ||
| (0) | ||
| (1) |
madeline2621
États-Unis
I had a basic idea of what I wanted, but the architect helped organize it into a layout that actually made sense. The final design felt practical, clean, and much better than my original concept
50 $US
Prix
5 jours
Durée

taylor_reemsnyd
États-Unis
She delivered exceptional architectural drafting with impressive accuracy and attention to detail. The 2D floor plan was clean, well-organized, and exceeded my expectations. I’m very satisfied with the quality of her work and highly recommend her service.
50 $US
Prix
6 jours
Durée

taylor_reemsnyd
États-Unis
A great experience for a fraction of the cost of a local architect. Took a number of revisions back and forth, but in the end got something I am happy with!
50 $US
Prix
3 semaines
Durée

katrina_ussery
États-Unis
She created a highly professional and detailed 2D floor plan exactly as requested. The layout was clear, accurate, well-organized, and perfectly suited for permit presentation.
50 $US
Prix
13 jours
Durée

jennette_sison
États-Unis
Excellent experience from start to finish! She did an amazing job on my project and delivered exactly what I needed.
50 $US
Prix
6 jours
Durée

| (56) | ||
| (1) | ||
| (0) | ||
| (0) | ||
| (1) |
madeline2621
États-Unis
I had a basic idea of what I wanted, but the architect helped organize it into a layout that actually made sense. The final design felt practical, clean, and much better than my original concept
50 $US
Prix
5 jours
Durée
taylor_reemsnyd
États-Unis
She delivered exceptional architectural drafting with impressive accuracy and attention to detail. The 2D floor plan was clean, well-organized, and exceeded my expectations. I’m very satisfied with the quality of her work and highly recommend her service.
50 $US
Prix
6 jours
Durée
taylor_reemsnyd
États-Unis
A great experience for a fraction of the cost of a local architect. Took a number of revisions back and forth, but in the end got something I am happy with!
50 $US
Prix
3 semaines
Durée
katrina_ussery
États-Unis
She created a highly professional and detailed 2D floor plan exactly as requested. The layout was clear, accurate, well-organized, and perfectly suited for permit presentation.
50 $US
Prix
13 jours
Durée
jennette_sison
États-Unis
Excellent experience from start to finish! She did an amazing job on my project and delivered exactly what I needed.
50 $US
Prix
6 jours
Durée