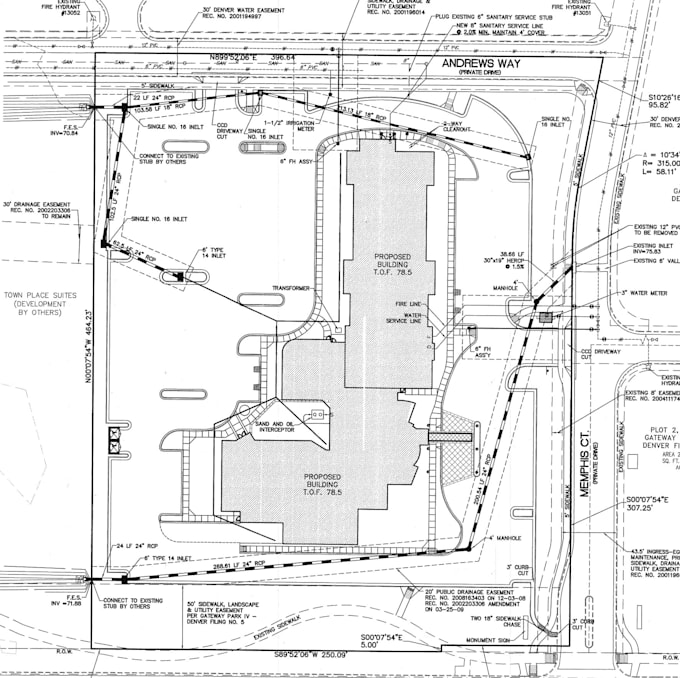
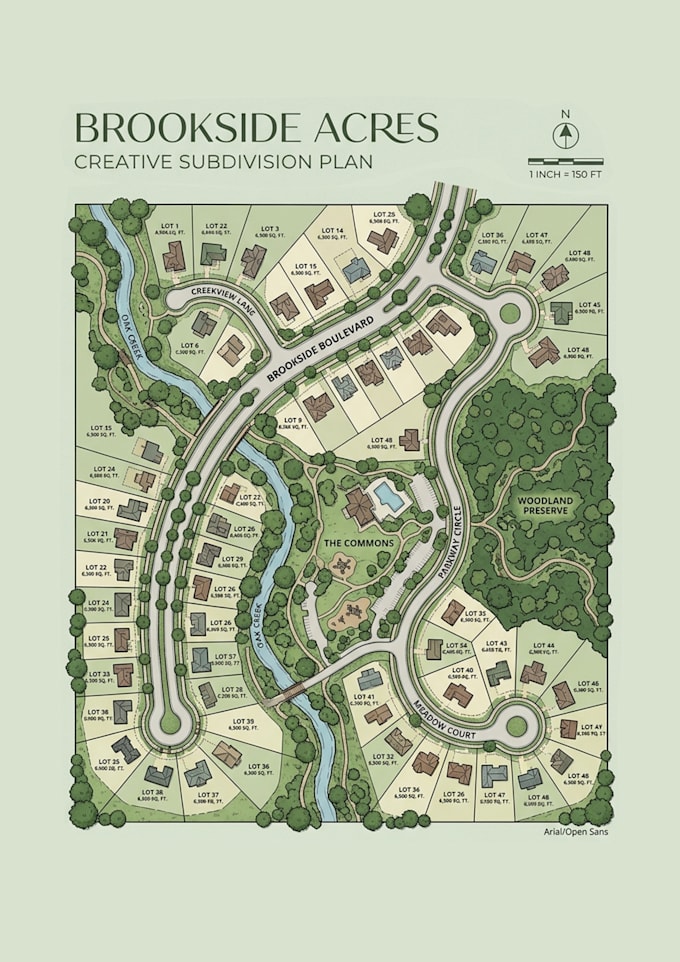
Architectural Designer, Permit Drawings, 2D and 3D Design Expert
États-Unis
Anglais, Français, Allemand, Espagnol
Certaines informations sont présentées en anglais.
À propos de moi
Hi, I'm Dowman, a professional Architectural Designer specializing in architectural drawings, floor plans, construction drawings, and realistic 3D visualizations. Using AutoCAD, Revit, SketchUp, Lumion, and Enscape, I deliver accurate, permit-ready designs for residential and commercial projects. I'm committed to quality, clear communication, fast turnaround, and client satisfaction. Let's turn your ideas into professional architectural solutions with precision and creativity.
... Plus d’infos