d
draftaura

Syed

@draftaura

CAD Expert

Arabie Saoudite
Anglais
Certaines informations sont présentées en anglais.
À propos de moi
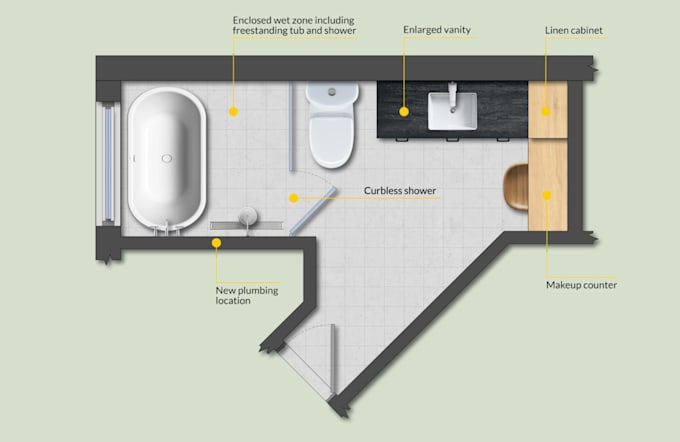
I am an architectural draftsman specializing in 2D AutoCAD drawings, interior fit-out plans, and detailed construction documentation. I create clear, accurate, and professional drawings for residential and commercial projects, including bathroom layouts, interior planning, and technical drafting. My focus is precision, fast delivery, and practical solutions that help contractors, consultants, and clients move projects forward smoothly.... Plus d’infos

Compétences

d
draftaura
Syed
hors ligne • 

Voir mes services

Dessins 2D et plans d'étage
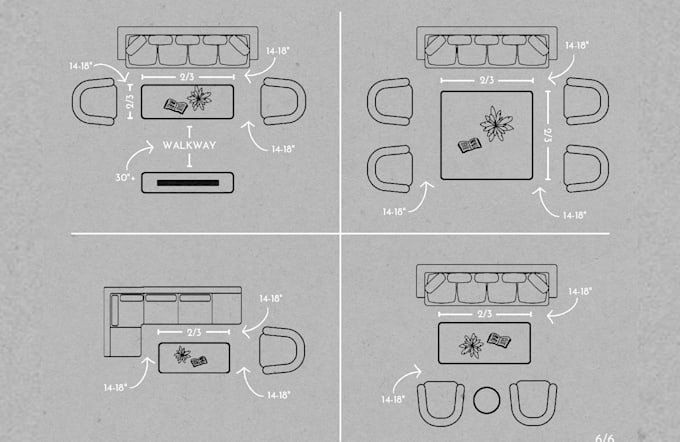
I will design a professional 2d living room interior layout in autocad
Dessins 2D et plans d'étage
I will draft 2d architectural drawings, floor plans, and interior design layout

Portfolio

Expérience professionnelle

Architectural_Kitchen Designs

Civil Draftsman / BIM Modeler

Architectural Kitchen Designs • Temps plein

Nov 2021 - Present • 4 yrs 11 mos

Responsibilities: Prepared 2D architectural and interior fit-out drawings for construction execution. Developed IFC, shop drawings, and as-built documentation. Conducted site measurements and updated drawings based on actual conditions. Coordinated with engineers, QC teams, and document control for submissions. Supported project approvals and drawing revisions for client requirements. Worked on hospitality and high-value developments linked to Red Sea Global.