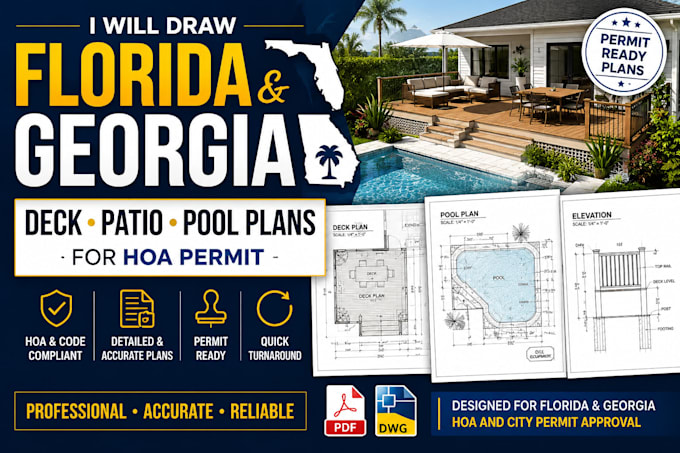
US Site Plan, Permit Specialist and HOA Approval Expert
États-Unis
Anglais
Certaines informations sont présentées en anglais.
À propos de moi
Welcome! I am a Residential Permit Specialist and CAD Designer focusing on the pre-construction phase of outdoor projects. I transform property surveys, tax maps, and rough sketches into clean, professional 2D site plans and structural layouts that meet the strict requirements of local building departments and Homeowners Associations (HOAs).
I specialize in HOA document packages, zoning compliance, and outdoor structural layouts (decks, patios, pools). My drawings are engineered to bypass red tape and fast-track your building approvals. Message me to get started!... Plus d’infos