d
duaatahir_004

Duaa T

@duaatahir_004
5,0(16)

Level 1

shape your thoughts into reality

Pakistan
Hindi, Anglais, Ourdou, Allemand, Français, Espagnol, Arabe, Grec
Certaines informations sont présentées en anglais.
À propos de moi
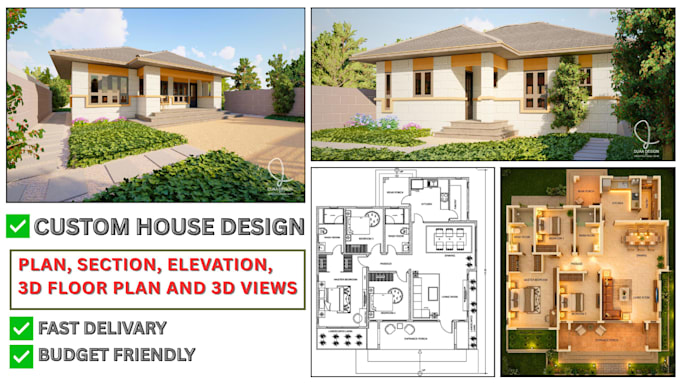
Hey! I'm Duaa Tahir from Pakistan — Architect, Interior Designer & 3D Visualizer with 10 years of experience. I specialize in: 2D & 3D Floor Plans Exterior & Interior Rendering 3D Modeling & Visualization Tools: AutoCAD | SketchUp | Lumion | Photoshop I've worked on residential, commercial, restaurants, shops and institutes projects. I guarantee high quality, fast delivery and easy communication. 📩 Message me before ordering — let's discuss your project!... Plus d’infos

Compétences

d
duaatahir_004
Duaa T
20 $US/heure
hors ligne • 
Temps de réponse moyen de 1 heure

Voir mes services

Dessins 2D et plans d'étage
I will be your architect designer draftsman for house plans
5,0(15)
Dessins 2D et plans d'étage
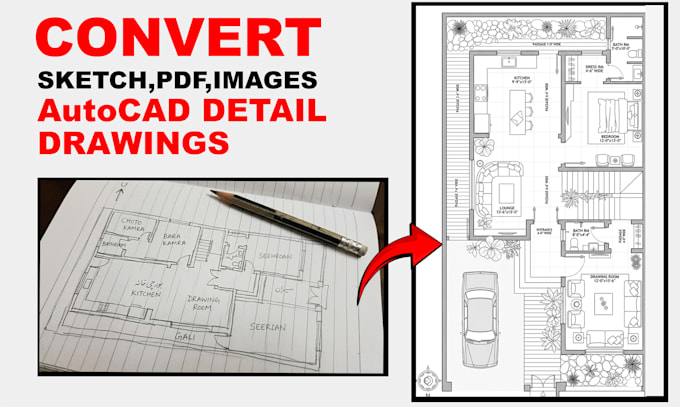
I will convert PDF, sketch, image into autocad 2d floor plan
5,0(1)

Vous souhaitez travailler sur une base horaire ?

Dites à Duaa T ce dont vous avez besoin.

20 $US

/

heure

Portfolio

Expérience professionnelle

Architect/ Interior Designer

Duaa Design • Indépendant

Jan 2024 - Present2 yrs 7 mos

I am an Architect and Interior Designer specializing in functional, aesthetic, and space-efficient design solutions. I create residential and commercial spaces that blend creativity with practicality, ensuring comfort, style, and client satisfaction.

16 Avis
5,0

(16)
(0)
(0)
(0)
(0)
Détails de la notation
  • Niveau de communication avec le freelance
    5
  • Qualité de la livraison
    5
  • Valeur de la livraison
    5
1 à 5 avis sur 16
Trier par
Les plus pertinents
    B
    image-docs

    benjamen_howe

    US

    États-Unis

    5

    Excellent work and very responsive throughout the project. The seller was patient with revisions, communicated well, and successfully incorporated all requested changes, including the fireplace, breezeway, garage, and radiant slab details. The final drawings were delivered professionally and aligned...

    100 $US-200 $US

    Prix

    2 semaines

    Durée

    gig

    Dessins 2D et plans d'étage

    Utile?
    Oui
    Non
    M

    manievanv

    AU

    Australie

    Collaboration en cours
    5

    it's given me the concept - it still needs some work but it 100% met what I needed to start with local engineers for the engieering specifications. Thanks

    50 $US

    Prix

    11 jours

    Durée

    gig

    Dessins 2D et plans d'étage

    Image d'échantillon de travail
    Utile?
    Oui
    Non
    M

    manievanv

    AU

    Australie

    Collaboration en cours
    5

    Thanks for your help, I was a bit slow delivering what you need but we managed to get to the solution. Thanks

    50 $US

    Prix

    7 jours

    Durée

    gig

    Dessins 2D et plans d'étage

    Utile?
    Oui
    Non
    M

    manievanv

    AU

    Australie

    Collaboration en cours
    5

    Great work, was a challenging design and you got it well done

    50 $US-100 $US

    Prix

    7 jours

    Durée

    gig

    Dessins 2D et plans d'étage

    Utile?
    Oui
    Non
    M

    manievanv

    AU

    Australie

    Collaboration en cours
    5

    Very good work

    50 $US-100 $US

    Prix

    2 jours

    Durée

    gig

    Dessins 2D et plans d'étage

    Image d'échantillon de travail
    Utile?
    Oui
    Non