Parcourir les catégories
Explorer
Fiverr Pro
Français
$
USD
Structural Engineering Porch, Fence, Kitchen renovation, Bathroom, Landscape Des
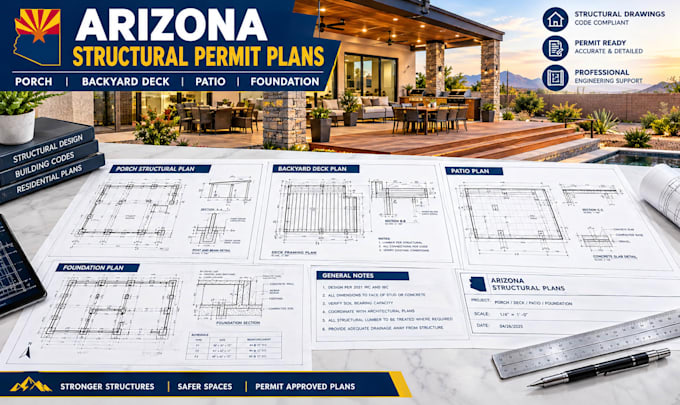
Are you looking to expand your Arizona home with a custom covered porch, a structural backyard deck, a masonry patio, or an engineered concrete foundation extension? Securing a building permit in cities like Phoenix, Tucson, Scottsdale, or Mesa demands precise technical documentation. I specialize in drawing code-compliant Arizona structural permit plans, framing layouts, continuous load path trackers, and foundation blueprints engineered to clear local plan checks smoothly.
SERVICES I CAN HELP WITH
1. Backyard Deck & Porch Plans
2. Patio & Covered Patio Plans
3. Foundation Plans & Details
Message me before ordering!

Veuillez informer le freelance de toute préférence ou préoccupation concernant l'utilisation d'outils d'IA dans la réalisation et/ou la livraison de votre commande.
