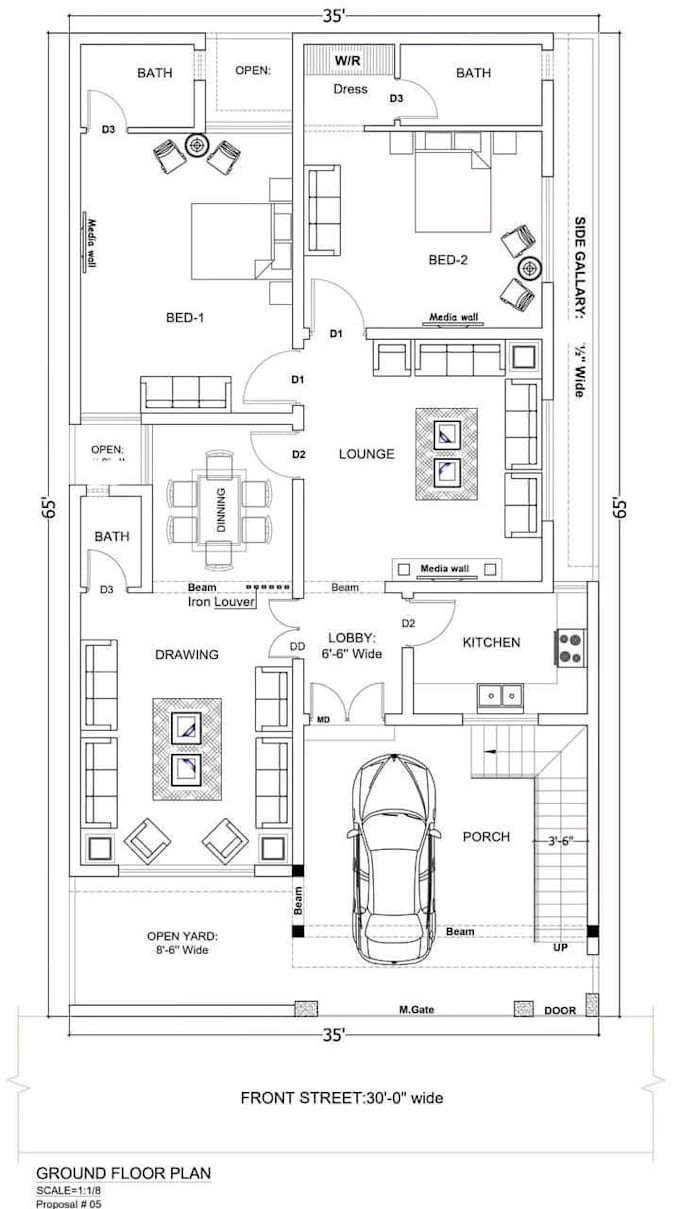
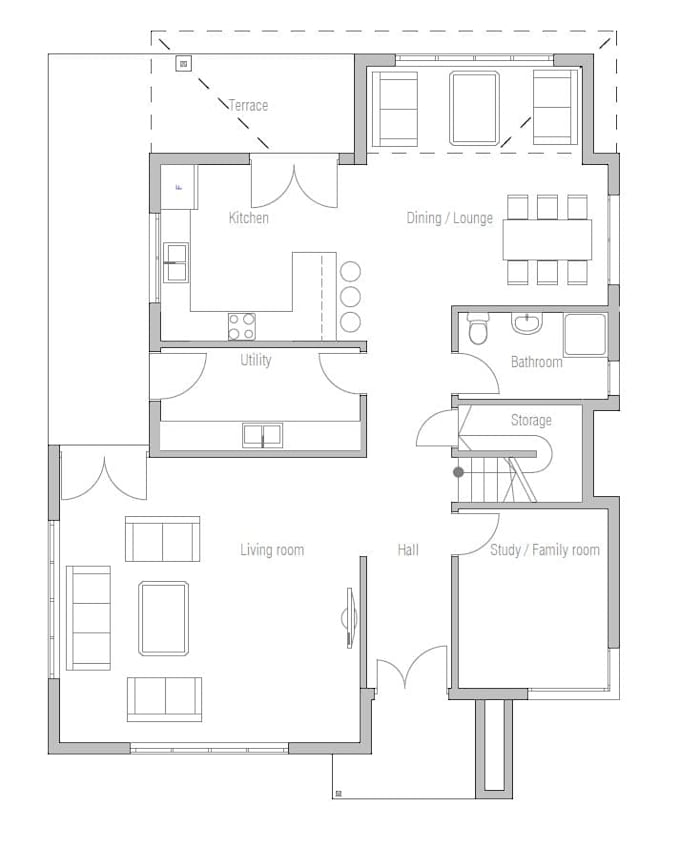
Experienced AutoCAD Draftsman for Floor Plans Elevations and CAD Conversion
Royaume-Uni
Anglais, Allemand, Espagnol
Certaines informations sont présentées en anglais.
À propos de moi
Hi, I'm Dylan, an experienced CAD Draftsman and BIM professional specializing in architectural design and drafting services. I help clients bring their ideas to life through accurate AutoCAD 2D floor plans, PDF to CAD conversions, roof plans, elevations, 3D modeling in Revit, and realistic interior and exterior renderings. I have experience working on residential, commercial, and office/workspace projects of varying complexity. I am committed to delivering quality work, clear communication, timely results, and can sign NDAs whenever confidentiality is required.... Plus d’infos