e
elianhub23

Elian Valtiera

@elianhub23

From Sketch to Permit Ready Plans, Floor Plans, MEP and Backyard Design

Espagne
Espagnol, Français, Anglais, Allemand
Certaines informations sont présentées en anglais.
À propos de moi
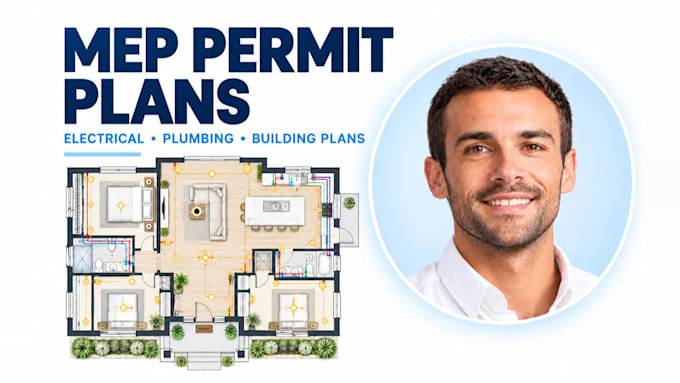
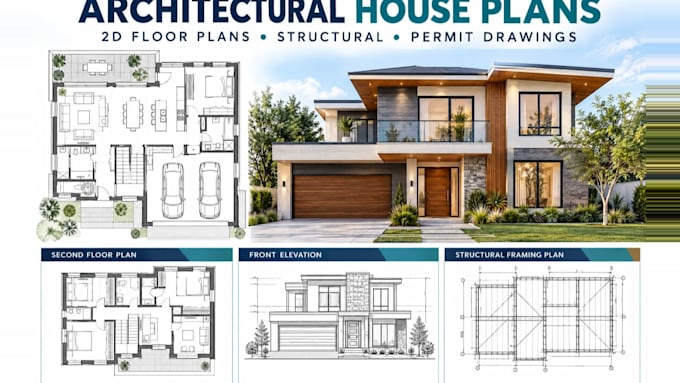
Looking for accurate, permit ready drawings for your project? I create MEP drawings, electrical and plumbing plans, architectural house plans, 2D AutoCAD floor plans, elevations, structural and permit drawings, plus backyard landscape design plans with patio, deck, pool and garden layouts. I work from your sketch, PDF, photos or measurements and deliver clean, properly scaled plans in PDF and editable DWG, so builders and permit offices can follow them. Clear scope, quick replies and revisions included. Message me today and let's bring your project to life!... Plus d’infos

Compétences

e
elianhub23
Elian Valtiera
hors ligne • 
Temps de réponse moyen de 13 heures

Voir mes services

Dessins 2D et plans d'étage
I will create mep drawings, electrical and plumbing plans for building permits
Dessins 2D et plans d'étage
I will create architectural house plans, 2d floor plans, structural and permit drawings

Expérience professionnelle

Freelancer

Architectural Drafter

Freelancer • Indépendant

Apr 2022 - Present • 4 yrs 7 mos

Drafted architectural house plans, elevations, sections, roof plans and permit drawings from client sketches and PDFs. Prepared clear dimensions, labels and sheet layouts for permit submission.

Freelance_Web Designer

Freelance Web Designer

Freelance • 14 yrs 6 mos

MEP Drafter

Jan 2021 - Present • 5 yrs 10 mos

Prepared MEP drawings, including electrical lighting and power plans, plumbing water supply and drainage layouts, and HVAC layouts in AutoCAD. Delivered permit ready PDF and editable DWG files.

Landscape Designer

Mar 2018 - Present • 8 yrs 8 mos

Designed backyard landscape layouts with patio, deck, pool area, garden beds and walkways. Produced dimensioned plans with plant and material suggestions for homeowners and contractors.