Parcourir les catégories
Explorer
Fiverr Pro
Français
$
USD

Traduction automatique
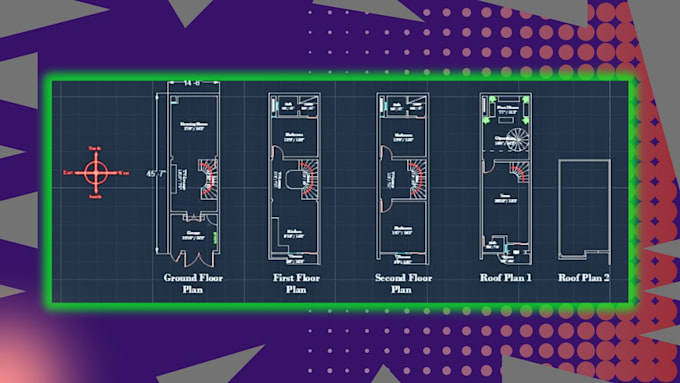
Je réalise des dessins de coupe et d’élévation dans AutoCAD. Rien de sophistiqué, juste un travail CAD propre et précis que les constructeurs peuvent réellement utiliser.
Vous me fournissez votre plan ou croquis. Je vous remets des fichiers DWG et PDF prêts à l’emploi.
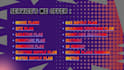
CE QUE JE FAIS
Élévations de face, arrière et latérales
Sections transversales à travers le bâtiment
Sections de murs et détails
Travail résidentiel et petit commercial
CE QUE VOUS RECEVEZ
Fichier DWG modifiable (AutoCAD)
Copie PDF
Échelle et dimensions correctes
2 révisions sans question
PRIX (PAR VUE)
Basique : 1 élévation 25 $
Standard : 2 élévations + 1 section 50 $
Premium : 4 élévations + 2 sections 90 $
Je ne suis pas le moins cher. Je ne suis pas le plus rapide. Mais je vous fournirai des dessins propres qui ne confondront pas votre entrepreneur.
Contactez-moi avant de commander si vous n’êtes pas sûr de votre croquis.
« Un bon dessin vaut mille mots sur le chantier. »
Commandez maintenant ou envoyez-moi un message d’abord.
Fiverr ne filtre pas les freelances dans cette catégorie. Veuillez vérifier les qualifications et discuter des critères avec le freelance avant de passer commande, y compris toute préférence concernant l'utilisation d'outils d'IA.
Architectural Draftsperson
Langues
Traduction automatique
Traduction automatique
1. De quoi avez-vous besoin de ma part pour commencer ?
Envoyez-moi simplement votre plan — PDF, image ou même croquis à la main. Indiquez aussi la hauteur des murs ou toute autre mesure que vous avez. C’est tout.
2. La dessin sera-t-il à l’échelle ?
Oui. Je vais tout mettre à l’échelle correctement. Si vous me donnez des mesures, je les utiliserai. Sinon, je vous demanderai.
3. Pouvez-vous faire des bâtiments commerciaux ou seulement des maisons ?
Je fais les deux. Maisons, petits appartements, boutiques, bureaux — tout est possible. Contactez-moi d’abord si votre projet est grand ou complexe.