Parcourir les catégories
Explorer
Fiverr Pro
Français
$
USD

Architectural Engineer Permit Drawings Site Plans AutoCAD Revit Building Design
Compétences
Voir mes services

Senior Architectural Engineer
Freelancer.com • Freelance
May 2015 - Present • 11 yrs 3 mos
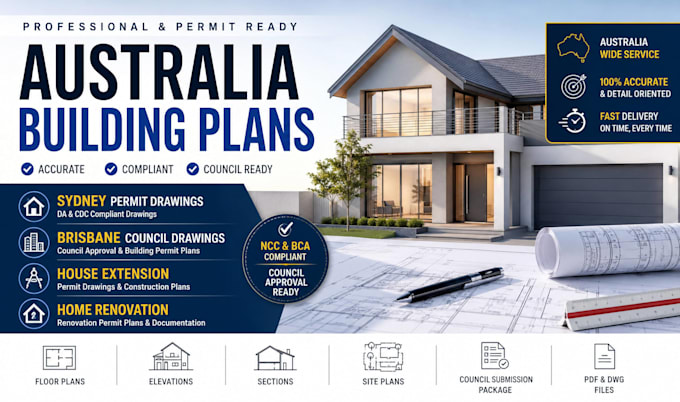
Designed residential and commercial architectural plans for clients across the USA, Canada, and Australia. Produced permit-ready construction drawings, floor plans, elevations, sections, and detailed site plans. Created AutoCAD and Revit BIM models for new construction, renovations, home additions, ADUs, duplexes, and commercial buildings. Prepared council approval and permit submission packages in compliance with local building codes and regulations. Coordinated with structural, MEP, and civil engineering teams to deliver construction-ready documentation. Delivered high-quality architectural drafting, 3D modeling, rendering, and BIM services with fast turnaround and excellent client satisfaction.
