Parcourir les catégories
Explorer
Fiverr Pro
Français
$
USD

Expert city permit construction architect of 2d floor plan architectural house
Compétences
Voir mes services

Architectural Designer
Architectural Kitchen Designs • Freelance
May 2023 - Present • 3 yrs 4 mos
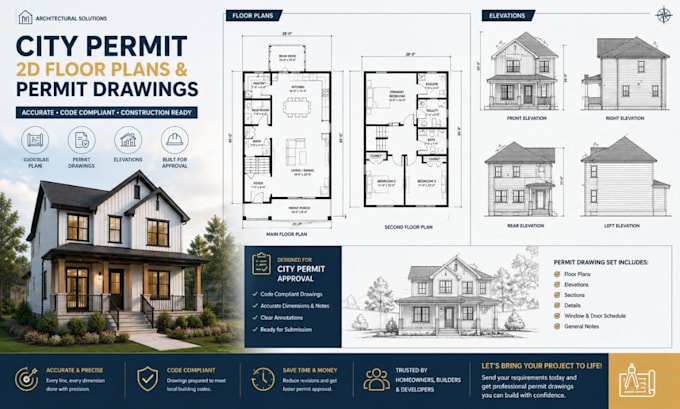
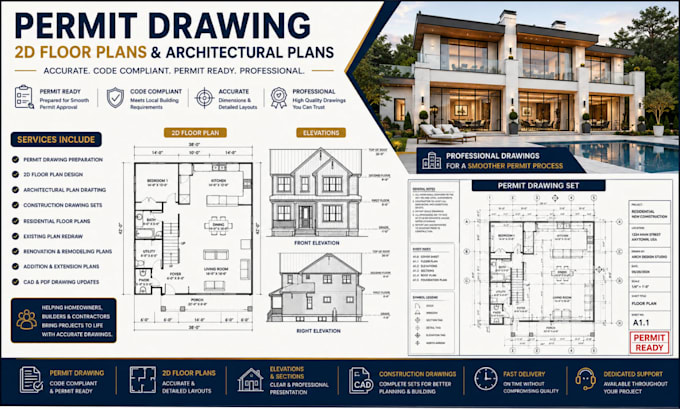
Architectural Designer Freelance 2023 • Completed 100+ residential planning and architectural drawing projects • Specialized in CITY PERMIT CONSTRUCTION, 2D FLOOR PLAN, and ARCHITECTURAL HOUSE PLAN services • Helped homeowners, builders, and contractors turn sketches and concepts into clear, construction-ready drawings Key Achievements • 100+ residential floor plans and architectural drawing projects completed • 50+ clients supported with permit and construction documentation • Reduced drawing revisions through accurate dimensions and organized layouts • 4.9/5 average client satisfaction across completed projects • Developed plans for new construction, renovations, additions, and remodeling projects • Trusted for precise, professional, and easy-to-understand architectural drawings
