Certaines informations sont présentées en anglais.
À propos de moi
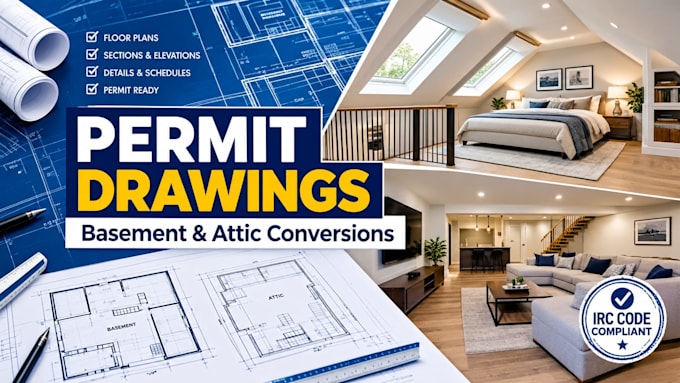
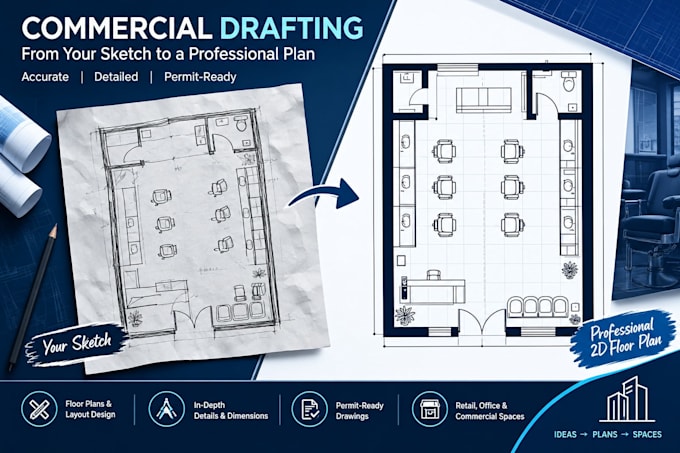
Hi, I'm Luke E., an architectural designer specializing in permit-ready drawings for complex basement finishing and attic conversions across the US. Skip generic layouts; I create plans that strictly follow IRC building codes to guarantee approval.
Every set maps out critical details, including mandatory ceiling heights, precise egress window placements, complex stair geometry, and exact insulation R-values. Whether you're a homeowner maximizing equity or a contractor looking for a reliable partner, I deliver the technical precision city reviewers need. Message me today!... Plus d’infos