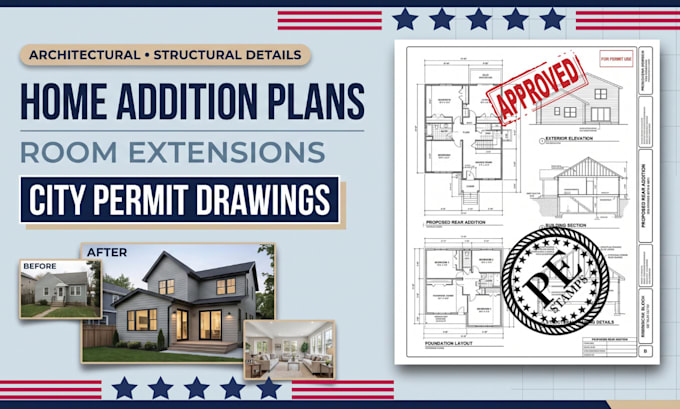
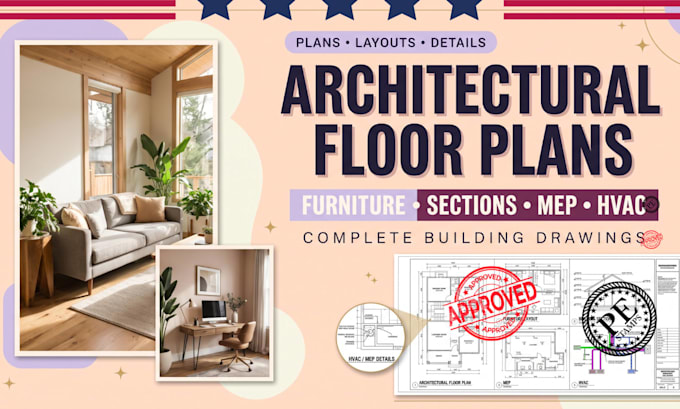
CAD Drafting And Building Design Documentation Tailored to Your Project
États-Unis
Anglais
Certaines informations sont présentées en anglais.
À propos de moi
David Tucker here, offering CAD drafting services that help bring building concepts into a clear technical format. I work across architectural plans, structural details, foundation layouts, and mechanical, electrical, and plumbing drawings for residential and commercial projects. I pay close attention to dimensions, drawing organization, and project-specific requirements, aiming to provide documentation that clients and construction teams can review and use throughout the planning process.... Plus d’infos