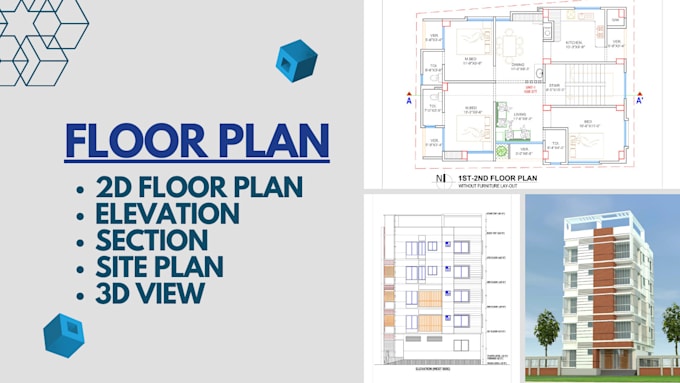
Professional 2D Floor Plan, Elevation, Section and CAD Drafting
Bangladesh
Anglais
Certaines informations sont présentées en anglais.
À propos de moi
Are you looking for a professional AutoCAD 2D floor plan, house plan, architectural drawing, or shop drawing for your project?
You are in the right place!
I specialize in creating accurate, detailed, and professional AutoCAD drawings.
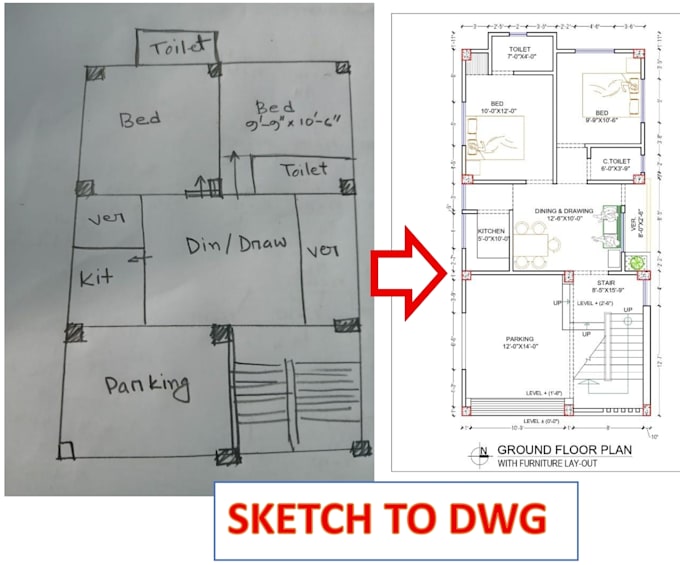
including floor plans, elevations, sections, and construction/shop drawings. Whether you need a residential house plan, commercial layout, or CAD drafting from sketches/PDFs, I will provide high-quality results tailored to your requirements.
... Plus d’infos