Parcourir les catégories
Explorer
Fiverr Pro
Français
$
USD
Level 2
Professional Site Planning, Infrastructure Design Solutions
Compétences

Voir mes services
Vous souhaitez travailler sur une base horaire ?
Dites à Eng26kanchan ce dont vous avez besoin.
18 $US
/
heureProfessional Surveyor and Civil Draftsman with over 8 years of experience in land surveying, site development drafting, and civil engineering design support.
KL ENGINEERING AND SURVEY • Indépendant
Dec 2023 - Present • 2 yrs 9 mos
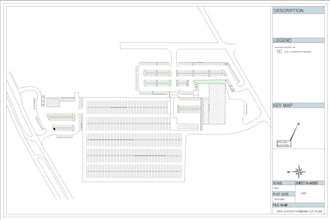
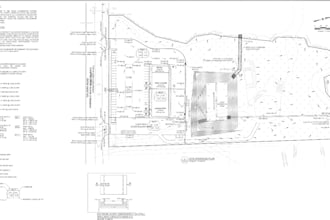
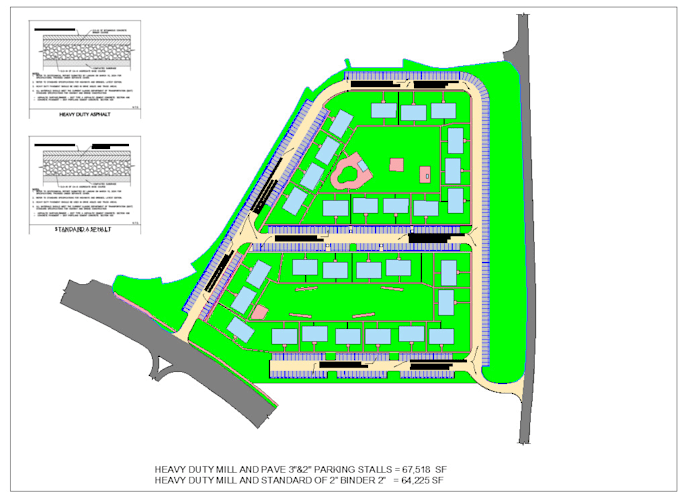

I am a professional Surveyor and Civil Draftsman with over 8 years of experience in land surveying, site development drafting, and civil engineering design support. I specialize in processing field survey data and preparing accurate, permit-ready drawings using AutoCAD and Civil 3D. My work includes boundary surveys, topographic surveys, contour mapping, grading plans, site plans, and subdivision layouts. I have experience working on residential, commercial, and parking lot development projects for clients in the USA, Canada, and local regions. I prepare drawings following municipal standards, zoning regulations, and accessibility requirements such as the Americans with Disabilities Act where applicable. My expertise includes: • Topographic survey drafting with contour generation • Elevation and slope analysis • Site grading and earthwork concepts • Parking lot and ADA layout planning • Subdivision and lot layout design • PDF and CAD files ready for city submission I focus on accuracy, clear communication, and fast turnaround to ensure client satisfaction.
.png)
Professional Civil Designer | Civil 3D | Revit | Site & Land Development Specialist
Fiverr • Freelance
Dec 2022 - Present • 3 yrs 9 mos
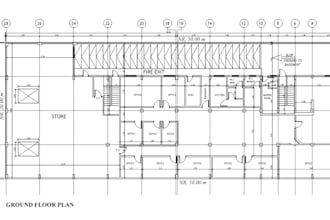
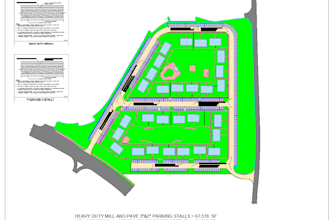
Hello, I’m Kanchan, a professional Civil Designer with over 8 years of experience in AutoCAD and 4+ years of hands-on expertise in Civil 3D and Revit. I specialize in site development design, parking lot layout, grading & drainage design, subdivision planning, underground parking concepts, and construction-ready CAD drawings. I have successfully completed multiple residential, commercial, and industrial projects following US standards and local zoning regulations. My goal is to deliver accurate, submission-ready drawings with fast turnaround and professional communication.I understand city compliance requirements, ADA standards, and technical detailing necessary for permit approval. Site Plan Design (City Submittal Ready) # Parking Lot Layout & Striping Plan # ADA-Compliant Parking Design # Grading Plan & Drainage Concept # Underground Parking Concept Design # Subdivision & Land Development Layout # Road Alignment & Profile in Civil 3D # Earthwork Volume Calculation # Revit Modeling (Architectural & Civil Coordination) # PDF to CAD Conversion # Construction & Technical Drawings
Professional Civil Designer | Civil 3D | Revit | Site & Land Development Specialist parking lot design, ADA-compliant layouts, site plans, grading plans, subdivision design, and technical CAD drawings for city permit submissions.
Midstream Terminal and LLC • Temps plein
Jul 2022 - Present • 4 yrs 2 mos
Hello, I’m Kanchan, a professional Civil Draftsman with 8+ years of experience in AutoCAD and 4+ years in Civil 3D. I specialize in parking lot design, ADA-compliant layouts, site plans, grading plans, subdivision design, and technical CAD drawings for city permit submissions. I have worked on US-based projects including developments in cities like Jacksonville and San Diego, following local zoning and parking standards. My Expertise • Topographic Survey Drafting with Contour & Elevation Mapping • Boundary & ALTA Survey CAD Drafting • Parking Lot Layout Design (Stall Count Optimization & Striping Plans) • ADA-Compliant Parking Layouts (Based on Americans with Disabilities Act Standards) • Site Plans for City & County Permit Submission • Grading & Drainage Concept Plans • Subdivision & Lot Layout Design • Underground Parking & Ramp Layout Planning • Truck Maneuvering & Turning Radius Analysis • Earthwork Quantity & Slope Analysis (Civil 3D) • Clean, Dimension , Black & White Submission Sheets • PDF, DWG & Permit-Ready Drawing Packages
| (113) | ||
| (11) | ||
| (1) | ||
| (0) | ||
| (2) |
rkktt780

États-Unis
It was good working with Eng To figure out the layout and quantity of outdoor storage spaces for my project.

Réponse du freelance
ibbe7080

Maldives
Excellent work. Kanchan understood the requirements, delivered high-quality editable CAD drawings, and was responsive throughout the process. I am very satisfied and look forward to working with him again.
Réponse du freelance
fwdmotion
États-Unis
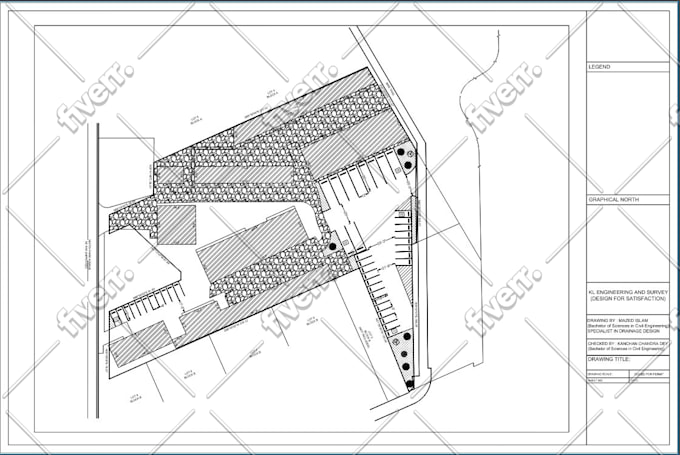
Excellent work- looked at our survey and photos of property to get a better understanding and did revisions for spacing we had needed.
Réponse du freelance

samfams

Nigeria
Réponse du freelance

nanablocktech
Nigeria

Réponse du freelance