Parcourir les catégories
Explorer
Fiverr Pro
Français
$
USD

AutoCAD Drafter,Permit Drawings,Floor Plans
Compétences
Voir mes services

Senior Architectural & AutoCAD Drafting Engineer
MIMAR • Temps plein
Jan 2021 - Present • 5 yrs 9 mos
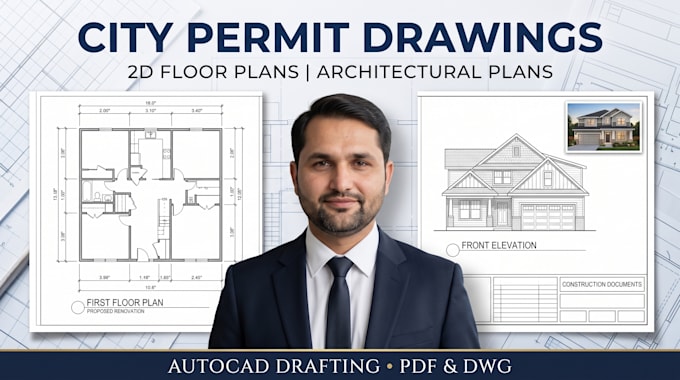
Specialized in architectural design, AutoCAD drafting, and construction documentation for residential and commercial projects. Led the preparation of detailed 2D floor plans, city permit drawings, architectural elevations, building sections, roof plans, and complete construction drawing sets. Coordinated with architects, structural engineers, contractors, and clients to ensure accurate, well-organized project documentation. Managed drawing revisions, permit-related corrections, and CAD quality control while maintaining professional drafting standards. Focused on technical precision, efficient project coordination, client satisfaction, and timely delivery of high-quality architectural documentation.

HEAD ENGINEER
NESPAK • Temps plein
Jan 2015 - Dec 2020 • 5 yrs 11 mos
Led architectural drafting, engineering documentation, and construction drawing operations, overseeing the preparation of detailed 2D floor plans, architectural elevations, building sections, site plans, and permit drawing packages. Specialized in AutoCAD drafting for residential and commercial projects, ensuring technical accuracy, drawing coordination, and adherence to project requirements. Supervised drafting workflows, reviewed technical documentation, and collaborated with clients, architects, engineers, and contractors to deliver high-quality construction drawings. Focused on precision, efficient project execution, quality control, and timely delivery.
