Parcourir les catégories
Français
$
USD
Connectez votre assistant IA à Fiverr
PROFESSIONAL USA LICENSED ENGINEER
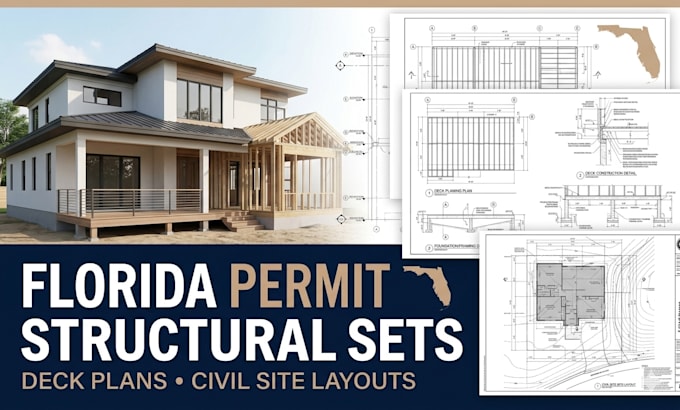
Are you looking for professional, code compliant structural sets, deck plans, or civil site layouts ready for a Florida building permit?
Floridas strict building codes, intense wind-velocity zones, and complex water management laws mean that even minor residential or light commercial outdoor designs require rigorous engineering review. Hand sketches or basic layouts will result in immediate city permit rejections, costly local fine compliance, and months of project delays.
As a dedicated engineer, I deliver comprehensive, permit-ready blueprint packages fully optimized to comply with the Florida Building Code (FBC). Whether you are a homeowner building a custom pool deck, a contractor layout coordinator, or a developer requiring sub-division civil grading layouts, I provide clean, precise, and fast drafting sets.
What This Gig Covers:
KINDLY CONTACT US BEFORE PLACING ORDER
Veuillez informer le freelance de toute préférence ou préoccupation concernant l'utilisation d'outils d'IA dans la réalisation et/ou la livraison de votre commande.
Do your structural and civil sets comply directly with Florida Building Codes?
Yes. All structural deck plans and civil site layouts are drafted specifically to meet the latest regulations of the Florida Building Code (FBC), taking into structural consideration the state's rigorous wind-load performance guidelines.
Does this service include a Florida Professional Engineer (PE) wet stamp?
This gig provides complete, professional, and code-compliant engineering sets and drawings ready for municipal submittal. If your local county building official specifically requires a localized, physical Florida-licensed PE seal/stamp.
What files do I need to share to start my project?
Please provide your local property appraiser parcel ID, an existing land survey (if available), a rough sketch or dimensions of your planned deck, and any initial feedback notes received from your local building department.
Can you design decks utilizing composite materials like Trex or AZEK?
Absolutely. I design structural framing layouts optimized for both traditional pressure-treated lumber and modern composite decking systems, adjusting spans and joist spacings based on the manufacturer’s exact structural specs.
What happens if my city building department requests an update or clarification?
I offer full support for structural plan checks. If a county reviewer submits a comment or requests minor clarification on my civil or structural plans, I will modify the drawings to align perfectly with their technical feedback.
