Parcourir les catégories
Explorer
Fiverr Pro
Français
$
USD
Architecture and Civil Engineering
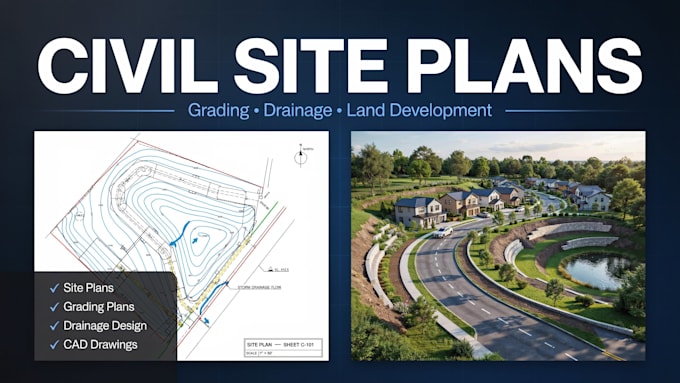
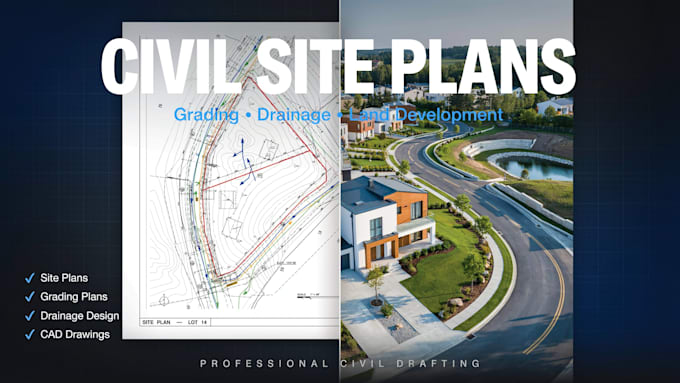
I provide accurate, professional, and organized Civil CAD drawings that help homeowners, contractors, developers, builders, architects, and engineers prepare projects for planning, construction, and permit submission.
Whether you need a site plan, grading plan, drainage plan, stormwater management plan, land development drawing, or civil engineering drafting, I will create high quality drawings based on your project requirements and local standards.
My Services Include
If you need civil site plans, grading plans, drainage plans, land development drawings, permit drawings, Civil CAD drafting, or construction site plans, I am ready to help deliver professional results for your project.
Please contact me before placing your order so we can review your project requirements and recommend the best package.


Taille du projet:
Immeuble
Type de bâtiment:
Résidentiel
•
Commercial
•
Infrastructure
Matériaux spécialisés:
Béton
•
Acier
Veuillez informer le freelance de toute préférence ou préoccupation concernant l'utilisation d'outils d'IA dans la réalisation et/ou la livraison de votre commande.
What do you need to start my project?
To begin your 3D backyard, patio, pool, or landscape rendering, I need: Dimensions or measurements of your space Photos of the current area Your ideas (patio, pool, garden, etc.) Inspiration images (optional)
How realistic will my 3D render be?
I deliver high quality, realistic 3D renderings with detailed materials, lighting, and layout. This helps you clearly visualize your outdoor space and make confident decisions before construction.
Can I request changes after delivery?
Yes, revisions are included in all packages. I’ll update the render based on your feedback to make sure it matches your vision and expectations.