Parcourir les catégories
Explorer
Fiverr Pro
Français
$
USD

Level 1
Architectural, MEP, and AutoCAD 2D Drafter
Compétences
Voir mes services
Vous souhaitez travailler sur une base horaire ?
Dites à Ahasan ce dont vous avez besoin.
20 $US
/
heureAssistant manager ( Architechtural and Engineering)
Navana Group, Bangladesh.
Apr 2004 - Dec 2018 • 14 yrs 8 mos
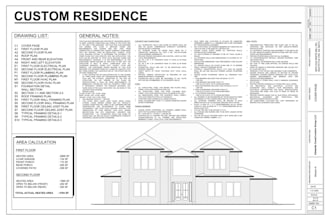
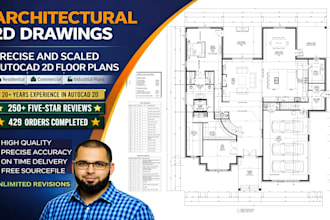
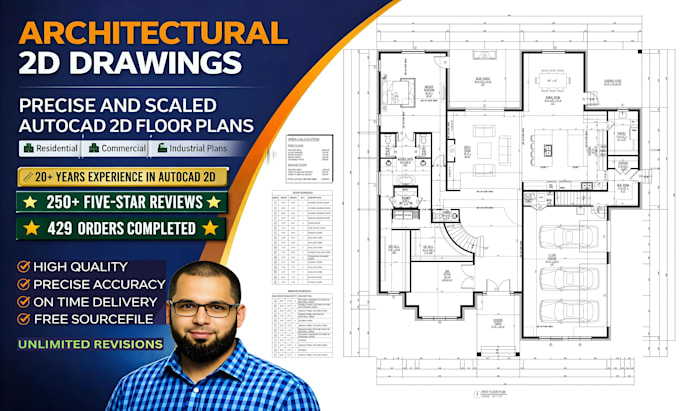
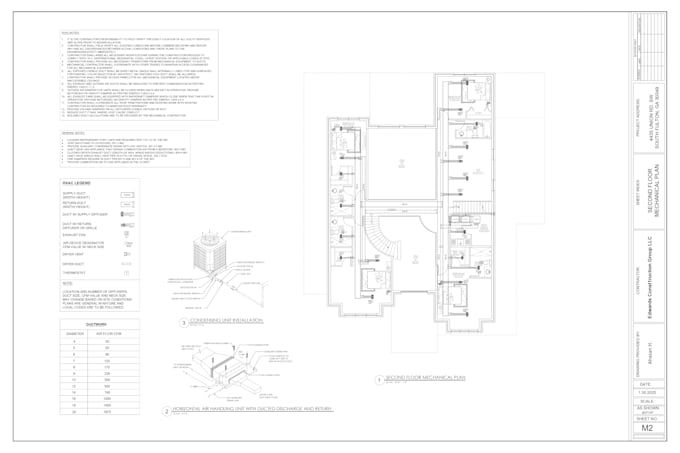
As an Architectural designer in the Engineering department of Navana Group, Bangladesh, my responsibilities are as follows: • Develop early design concepts and schematic layouts that meet project goals, client brief, and budget. • Create massing, floor plans, elevations • Produce and coordinate a detailed drawing set (architectural drawings, notes, references, and specifications). • Prepare design development packages and construction documents for bidding and permitting. • Ensure drawings comply with building codes, zoning, and accessibility standards. • Collaborate with structural, mechanical, electrical, and civil engineers to integrate building systems. • Verify design solutions meet local codes, standards, and project-specific requirements. Prepare code analyses and code-compliance documentation as needed. • Assist in client meetings to convey design intent and respond to feedback. • Develop architectural details and construction documentation for finishes, millwork, doors, windows, and materials. Collaborate on specifications with specifications writers or management teams. • Assist in developing project schedules, milestones, and deliverables. Coordinate with consultants, contractors, and internal teams; track progress and resolve issues. • Perform design reviews, code checks, and quality control to ensure accuracy and consistency. Revise drawings and models based on review comments and client feedback. • Respond to RFI (Requests for Information), submittals, and site queries during construction. • Review shop drawings and contractor proposals for design intent and compliance. • Organize and manage project files, drawing sets, specifications, and correspondence. Ensure version control and proper archival of project documents. • Communicate clearly with design teams, clients, and contractors.Participate in design reviews, critiques, and team brainstorming sessions.
| (248) | ||
| (12) | ||
| (0) | ||
| (1) | ||
| (2) |
hallen110

États-Unis
Would have liked for the freelancer to pay more attention to detail, respond sooner, and completed the job in a respectable time frame.
Réponse du freelance
mrsdeez
États-Unis
I have worked with Ahasan on multiple projects from small remodel ideas to my now, large commercial remodel ideas. He always keeps me updated on timelines and pays attention to the details which leads to less back and forth for revisions. I will be using Ahasan again and again on projects.

facelessseason
États-Unis
He’s an amazing designer to work with, quality work, quick turnaround time and affordable price.
Réponse du freelance
facelessseason
États-Unis
He’s a wonderful designer to work with. Quality work, affordable prices and quick delivery
Réponse du freelance
facelessseason
États-Unis
He’s a wonderful designer to work with. He’s always good with communication, quality work, quick delivery and affordable prices.
Réponse du freelance