Parcourir les catégories
Explorer
Fiverr Pro
Français
$
USD

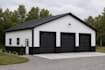
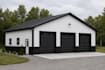
Design Barndominium, Pole Barn & House Plans That Get Approved Faster
Are you looking for permit-ready architectural drawings for your barndominium, pole barn, custom house, garage, ADU, or residential project?
I specialize in creating accurate, code conscious, and city permit-ready drawing sets that help homeowners, builders, contractors, and real estate investors move from concept to construction with confidence.
What You'll Receive
Your satisfaction and project success are my priorities. I work closely with every client to ensure the final drawings meet the project's goals and are prepared for a smooth permit submission process.
Send me a message before placing your order so we can discuss your project and choose the best package for your needs.
Fiverr ne filtre pas les freelances dans cette catégorie. Veuillez vérifier les qualifications et discuter des critères avec le freelance avant de passer commande, y compris toute préférence concernant l'utilisation d'outils d'IA.
Barndostudio
Langues


