Parcourir les catégories
Explorer
Fiverr Pro
Français
$
USD

Traduction automatique
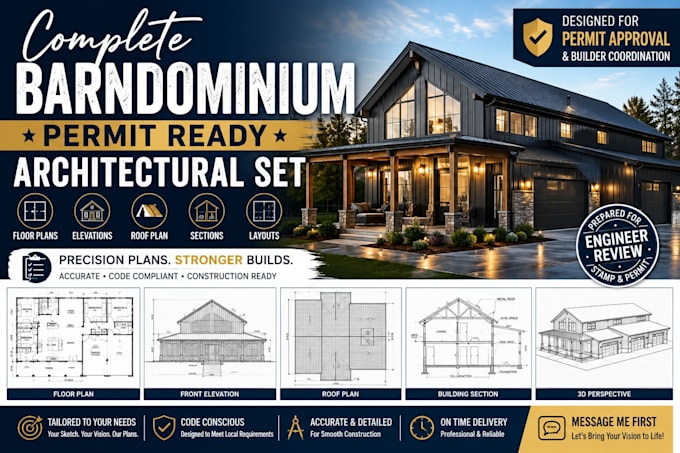
Vous planifiez un barndominium et avez besoin d’un ensemble de plans architecturaux complet pour le budget, la construction, la coordination avec le constructeur ou la préparation du permis ?
Je réalise des ensembles précis de plans architecturaux en 2D adaptés à vos esquisses, images de référence, dimensions et spécifications du projet. Selon le package choisi et les exigences du projet, vos plans peuvent inclure des plans d’étage, des élévations extérieures, des plans de toiture, des sections de bâtiment et des plans d’aménagement. Des services supplémentaires tels que les plans de fondation, les plans électriques, la plomberie, la ventilation et climatisation, ainsi que les plans de site sont disponibles en fonction de l’étendue du projet ou via une offre personnalisée. Tous les plans sont préparés pour faciliter la revue par votre ingénieur agréé local pour le tampon ou l’approbation du permis, si applicable. Les tampons d’ingénierie ne sont pas inclus sauf indication contraire.
Veuillez me contacter avant de passer votre commande afin que nous puissions examiner les détails de votre projet, les exigences en matière de plans, la superficie, le choix du package et le calendrier de livraison.
Fiverr ne filtre pas les freelances dans cette catégorie. Veuillez vérifier les qualifications et discuter des critères avec le freelance avant de passer commande, y compris toute préférence concernant l'utilisation d'outils d'IA.
Thomas G
Langues
Traduction automatique