Parcourir les catégories
Explorer
Fiverr Pro
Français
$
USD

Traduction automatique
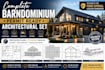
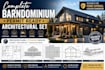
Vous planifiez un barndominium, une maison en métal, un hangar sur poteaux ou une habitation sur pilotis ?
Vous cherchez des dessins professionnels, prêts à obtenir un permis, adaptés à votre projet ? Vous êtes au bon endroit.
Je me spécialise dans la création de jeux de plans architecturaux personnalisés pour les barndominiums, maisons en métal, hangars sur poteaux et habitations sur pilotis conçus pour réaliser votre vision tout en facilitant la revue de permis et la construction. Chaque conception est adaptée aux conditions de votre site, aux exigences de votre projet et aux normes de construction en vigueur.
Mes services incluent :
Chaque pack de plans est élaboré à partir de votre esquisse, d’images d’inspiration, de plans de référence ou des exigences de votre projet, avec précision, souci du détail et un focus sur la création de designs pratiques et réalisables.
Avant de passer votre commande, veuillez m’envoyer les détails de votre projet, la superficie souhaitée
Fiverr ne filtre pas les freelances dans cette catégorie. Veuillez vérifier les qualifications et discuter des critères avec le freelance avant de passer commande, y compris toute préférence concernant l'utilisation d'outils d'IA.
Thomas G
Langues
Traduction automatique


