e
engr_aitsam

M.Aitsam Aziz

@engr_aitsam
5,0(47)

Level 2

Permit Drawing Specialist, Architectural, Structural and MEP Solutions

Pakistan
Anglais
Certaines informations sont présentées en anglais.
À propos de moi
I specialize in producing city approved, construction ready plans that streamline the permit process and help clients achieve fast approvals without costly revisions. My services include architectural design, structural engineering, MEP layouts, renovations, additions, and PE-stamped drawings where required, ensuring every project is safe, compliant, and ready for construction. I am committed to accuracy, quality, and clear communication, working closely with clients to ensure smooth approvals, efficient execution, and successful project outcomes from concept through completion.... Plus d’infos

Compétences

e
engr_aitsam
M.Aitsam Aziz
hors ligne • 
Temps de réponse moyen de 1 heure

Voir mes services

Dessins 2D et plans d'étage
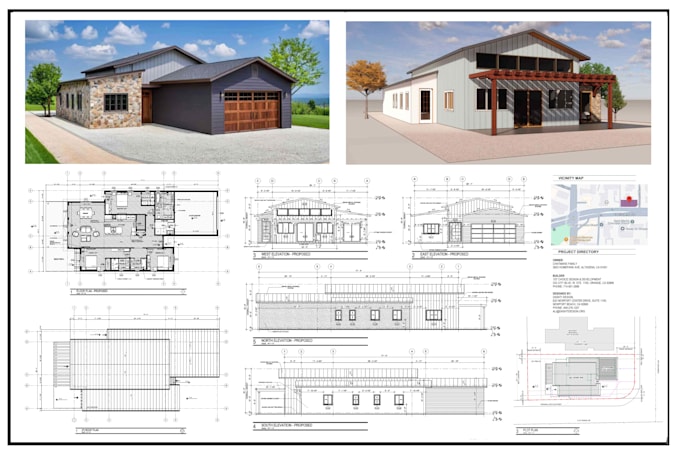
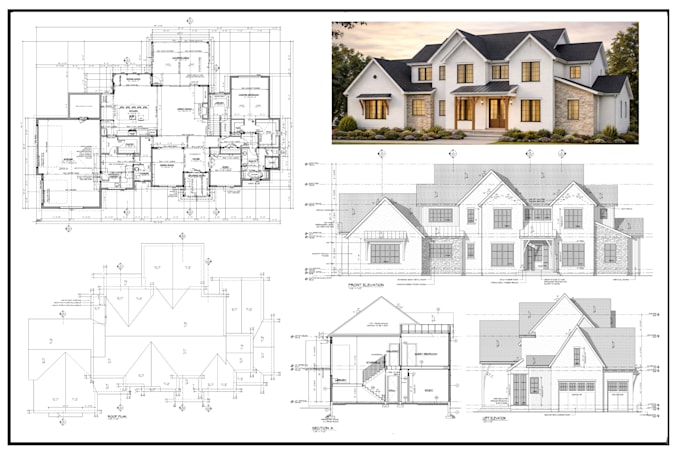
I will architect, draftsman of city permit drawings, floor plans, blueprints in autocad
5,0(46)
Dessins 2D et plans d'étage
I will architect for adu, jadu, garage conversion, home addition city permit drawings

47 Avis
5,0

(46)
(1)
(0)
(0)
(0)
Détails de la notation
  • Niveau de communication avec le freelance
    5
  • Qualité de la livraison
    5
  • Valeur de la livraison
    5
1 à 5 avis sur 47
Trier par
Les plus pertinents
    T

    tyreeolson

    US

    États-Unis

    5

    I interviewed several designers before choosing Mr. Aitsam for my new home project, and I'm so glad I did he understood my vision, communicated clearly throughout the process and delivered outstanding results thanks man

    100 $US-200 $US

    Prix

    4 jours

    Durée

    gig

    Dessins 2D et plans d'étage

    Utile?
    Oui
    Non
    B

    bhanna1490

    US

    États-Unis

    5

    Was in need of getting blueprints stamped. Freelancer went above and beyond to help and assist. Reviewed my current blueprints for me and provided stamped blueprints in a few days. Would highly recommend using him

    200 $US-400 $US

    Prix

    5 jours

    Durée

    gig

    Dessins 2D et plans d'étage

    Image d'échantillon de travail
    Utile?
    Oui
    Non
    L

    larry_895

    US

    États-Unis

    5

    Very happy with the revised elevation everything that was requested to be changed on the outside was included while maintaining the same design theme as the other plans and everything went well and the end result was exactly what was wanted

    100 $US-200 $US

    Prix

    5 jours

    Durée

    gig

    Dessins 2D et plans d'étage

    Utile?
    Oui
    Non
    S

    shelleykknight

    US

    États-Unis

    5

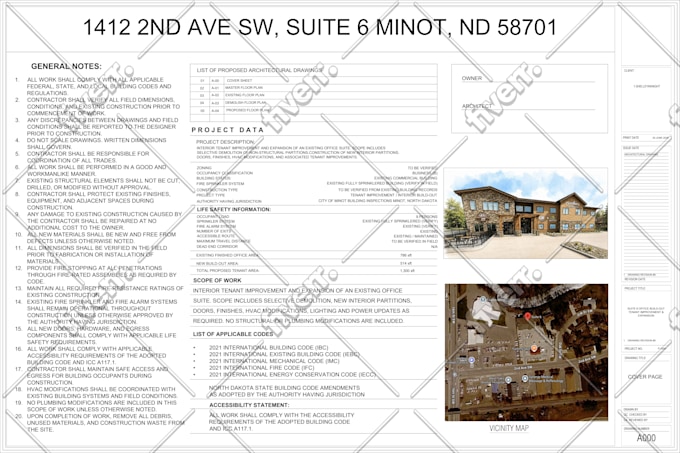
    The project was completed faster than I expected. He asked thoughtful questions throughout the process and made sure everything was accurate before finalizing the plans. I received my building permit without any additional questions or revisions from the local government. I highly recommend his services.
    400 $US-600 $US

    Prix

    10 jours

    Durée

    gig

    Dessins 2D et plans d'étage

    Image d'échantillon de travail
    Utile?
    Oui
    Non
    D
    image-docs

    dwightlinden

    US

    États-Unis

    4,7

    This freelancer provided a detailed set of plans per my city's requirements. They were thorough in modifying and correcting drafts based on my detailed feedback and provided the level of details I needed to meet the city's requirements.

    600 $US-800 $US

    Prix

    6 semaines

    Durée

    gig

    Dessins 2D et plans d'étage

    Image d'échantillon de travail
    Utile?
    Oui
    Non