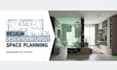
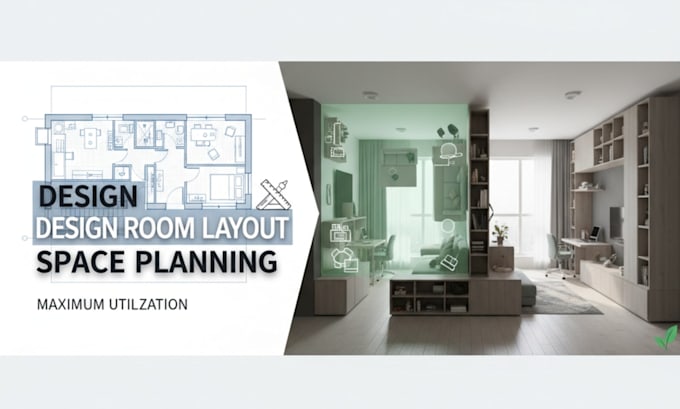
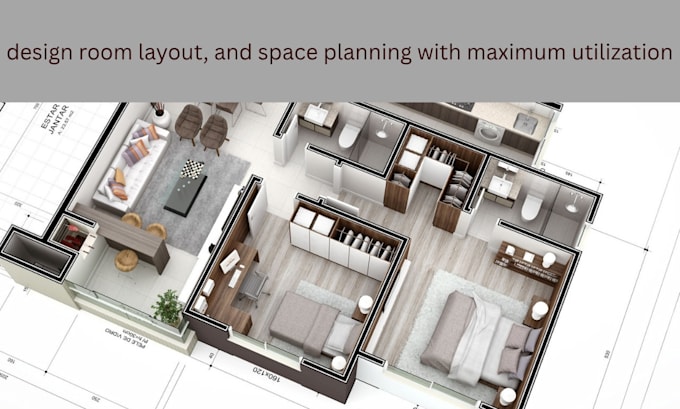
I will design room layout, and space planning with maximum utilization

E
engr_booksp
E
engr_booksp
Brooks P
Certaines informations sont présentées en anglais.

À propos de ce service

Design Room Layout and Space Planning with Maximum Utilization


Looking to make the most of your space? Whether its your home, office, or commercial area I'll help you create a functional, stylish, and well optimized layout that maximizes every square foot.


As an experienced interior designer, I specialize in space planning, furniture layout, and flow optimization, ensuring your room not only looks great but also works perfectly for your lifestyle and needs.


What You'll Get:

  • Smart & practical space planning
  • 2D/3D layout design (as per package)
  • Furniture placement for best flow
  • Recommendations for lighting & décor
  • Revisions until you're satisfied
  • Professional files ready for contractors or visualization


Perfect For:

  • Apartments, offices, studios, retail spaces, cafes and more
  • Real estate visualization and staging
  • Renovation and remodeling projects
  • I'll transform your ideas into a clear, professional layout that enhances comfort, productivity, and aesthetics all while staying within your space limits and style preferences.


Ready to make your space work smarter? Click Order Now or message me to get started today!

Vérification du service et préférence pour le type de livraison

Fiverr ne filtre pas les freelances dans cette catégorie. Veuillez vérifier les qualifications et discuter des critères avec le freelance avant de passer commande, y compris toute préférence concernant l'utilisation d'outils d'IA.

Découvrez Brooks P

Brooks P
  • DeRoyaume-Uni
  • Membre depuisoct. 2025
  • Temps de réponse moy.1 heure
  • Langues

    Anglais, Espagnol
Hello there! i'm Patrick, a passionate and detail oriented Architectural Designer with a strong focus on creative design, technical precision, and sustainable solutions. I specialize in transforming ideas into functional, aesthetically pleasing, and efficient spaces that meet both client needs and architectural standards. With extensive experience in concept development, 2D drafting, and 3D visualization, I use industry leading tools like AutoCAD, Revit, and SketchUp to deliver professional architectural drawings and realistic renderings.

Autres services de Architecture & Design d'intérieur I Offre