Parcourir les catégories
Français
$
USD
Connectez votre assistant IA à Fiverr

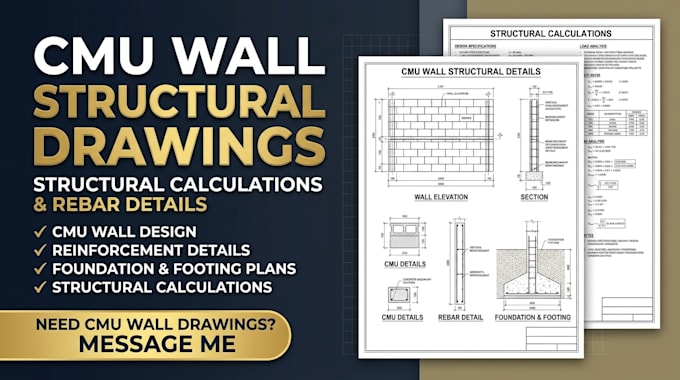
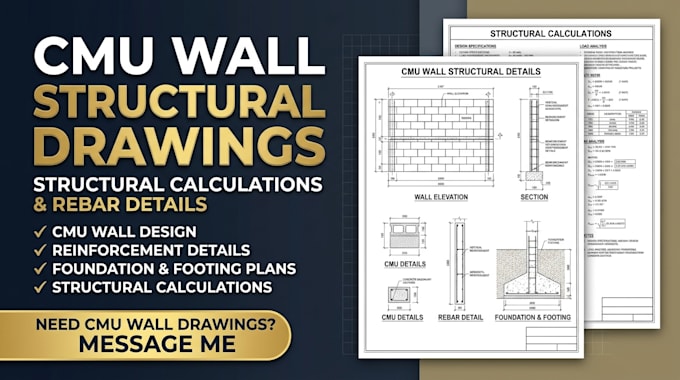
CMU wall structural drawings, masonry wall calculations, block wall design and rebar detailing for residential and commercial projects in the USA and Canada. Need clear structural drawings for your concrete block wall or permit submission? I can help with your project requirements.
CMU wall services include
1. CMU wall structural drawings
2. Concrete block wall layouts
3. Masonry wall calculations
4. Rebar and reinforcement details
5. Vertical and horizontal bar layouts
6. Wall sections and elevations
7. Footing and foundation details
8. Grouting and lintel details
9. Retaining and freestanding wall details
10. Structural drawing revisions for permit comments
Whether you are building a new block wall, renovating an existing structure or preparing construction documents, I focus on clear, organized and project-specific deliverables.
Let's discuss your CMU wall project!
Send me your wall dimensions, project location, existing plans and permit comments (if available). I'll review your requirements, confirm the scope and provide a suitable quote before you order.
Message me today so we can discuss the right drawing and calculation package for your project.
Fiverr ne filtre pas les freelances dans cette catégorie. Veuillez vérifier les qualifications et discuter des critères avec le freelance avant de passer commande, y compris toute préférence concernant l'utilisation d'outils d'IA.
Civil Structural Engineer
Langues
What information do you need to start my CMU wall design project?
Please provide your project location, wall dimensions, wall thickness, intended wall type, architectural plans, foundation information and any available permit comments. I'll review the information, confirm the deliverables and provide a suitable quote before you order.
Can you help with concrete block wall permit drawings and structural revisions?
Yes. I can help prepare CMU wall drawings, supporting calculations and agreed structural plan revisions based on permit reviewer comments. Send your existing drawings and correction letter so I can review what needs to be updated.
Can you prepare CMU retaining wall drawings and foundation details?
Yes, I can assist with defined retaining wall drawing and calculation scopes, including wall sections, footing details, reinforcement layouts and foundation information. Please provide the wall height, length, site information and available soil details for review.
Do you provide CMU wall reinforcement and rebar detailing?
Yes. My services include vertical and horizontal reinforcement layouts, rebar detailing, grouting details, lintel details and masonry wall sections. I'll organize the drawings clearly so your construction team can understand the proposed wall details.
Can you provide CMU wall structural drawings and calculations for my project?
Yes! I can help with CMU wall structural drawings, concrete block wall layouts, masonry wall calculations, wall elevations and supporting structural details. Send me your project dimensions and requirements so I can confirm the scope and recommend the right package.