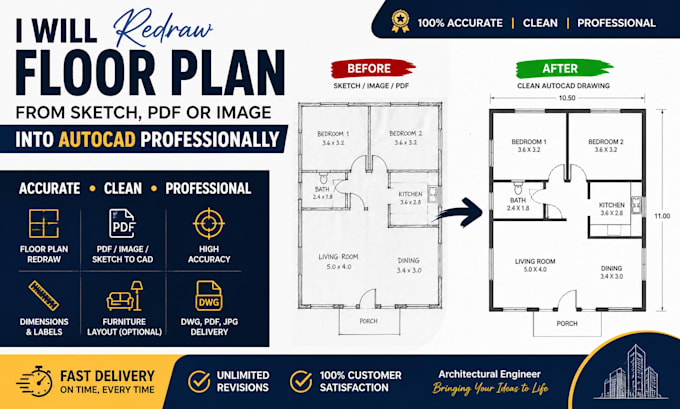
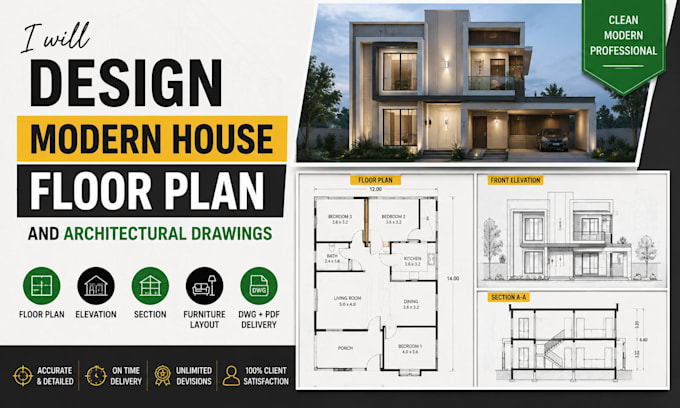
Architectural Engineer, Floor Plans, AutoCAD Drafting, 2D, 3D House Design
États-Unis
Anglais
Certaines informations sont présentées en anglais.
À propos de moi
Hello, I’m a professional Architectural Engineer with experience in creating accurate, modern, and functional architectural drawings for residential and commercial projects.
I specialize in:
Floor Plans
Elevations
Sections
House Design
Renovation Plans
AutoCAD Drafting
2D Drawings
3D Modeling
Permit Drawings
I deliver clean, detailed, and professional drawings with fast turnaround and excellent communication.
Let’s bring your project to life professionally.... Plus d’infos