e
engrumarhayat77

Mr Umar Hayat

@engrumarhayat77
3,7(7)

Professional architectural designer

Pakistan
Anglais, Ourdou, Hindi, Pachto
Certaines informations sont présentées en anglais.
À propos de moi
Hello I hope you all thing is good I am Engineer. I have four year experience in architectural floor planning The satisfaction of client is my first priority my service Sample Architectural floor plan Revit 2d , 3d design Revit 2d drawing autocade drawing 3d design in Sketchup pdf to autocade Hand sketch to autocade and I well also find the estimate of steel and other material used on build... Plus d’infos

Compétences

e
engrumarhayat77
Mr Umar Hayat
hors ligne • 
Temps de réponse moyen de 1 heure

Voir mes services

Dessins 2D et plans d'étage
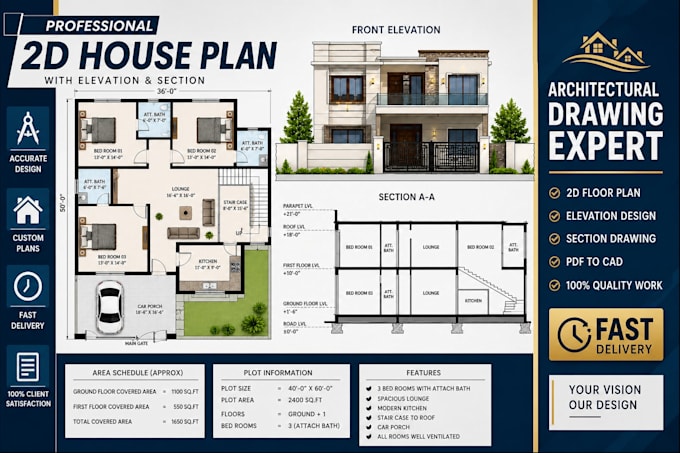
I will design 2d floor plan architecture floor plan
3,5(6)
Dessins 2D et plans d'étage
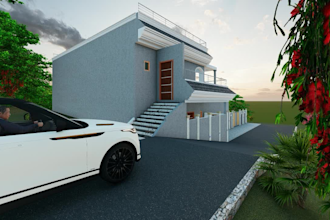
I will prepare 2d plan 3d exterior design and realistic renders
5,0(1)

Portfolio

7 Avis
3,7

(4)
(0)
(1)
(1)
(1)
Détails de la notation
  • Niveau de communication avec le freelance
    3,4
  • Qualité de la livraison
    3,4
  • Valeur de la livraison
    4,3
1 à 5 avis sur 7
Trier par
Les plus pertinents
    A

    abdurraman3344

    SA

    Arabie Saoudite

    2

    Excellent work and very professional service. The seller understood my requirements, communicated clearly, and delivered the project on time. I’m very satisfied with the quality of the work and would definitely recommend this seller to others. Thank you for your great work!

    50 $US

    Prix

    1 jour

    Durée

    gig

    Dessins 2D et plans d'étage

    Image d'échantillon de travail
    Utile?
    Oui
    Non
    R

    robenpfk

    US

    États-Unis

    Collaboration en cours
    5

    I had an excellent experience working with this architect on the drawings for my plan check. He was extremely fast, responsive, and proficient throughout the entire process. He understood exactly what was needed, completed the drawings accurately, and made the process smooth and stress-free. His knowledge...

    100 $US-200 $US

    Prix

    1 jour

    Durée

    gig

    Dessins 2D et plans d'étage

    Image d'échantillon de travail
    Utile?
    Oui
    Non
    K
    image-docs

    kashifhussai303

    IE

    Irlande

    5

    Excellent service from start to finish! The 2D house plan was professionally designed, accurate, and exactly what I was looking for. Communication was clear, and the work was completed quickly and to a very high standard. The engineer was helpful, responsive, and made any requested changes without any...

    50 $US

    Prix

    1 jour

    Durée

    gig

    Dessins 2D et plans d'étage

    Utile?
    Oui
    Non
    Z

    zaheenullah260

    SA

    Arabie Saoudite

    3

    I just shocked to see your work thank you so much I will come again and again ❤️

    50 $US

    Prix

    1 jour

    Durée

    gig

    Dessins 2D et plans d'étage

    Image d'échantillon de travail
    Utile?
    Oui
    Non
    Y

    yuvalbss1

    IL

    Israël

    1

    He is not architect

    200 $US-400 $US

    Prix

    10 jours

    Durée

    gig

    Dessins 2D et plans d'étage

    E

    Réponse du freelance

    Utile?
    Oui
    Non