Parcourir les catégories
Explorer
Fiverr Pro
Français
$
USD


Traduction automatique
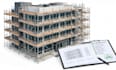
Vos projets de construction sont-ils bloqués par des approbations de permis municipaux complexes ou des documents de sécurité rejetés ? L'absence de plans d’échafaudage appropriés et d’évaluations des risques complètes (RAMS) coûte du temps, de l’argent et de la dynamique sur le chantier.
Je propose un package complet prêt à obtenir le permis, pour que votre site puisse continuer à avancer en toute sécurité et dans le respect de la loi. Fort d’une expertise approfondie en dessin structurel et en conformité à la sécurité sur le chantier (y compris les normes OSHA et TG20), je comble le fossé essentiel entre l’ingénierie technique et la sécurité pratique du site. Je ne me contente pas de tracer des lignes, je conçois des structures conformes.
Ce que vous obtenez :
Ne prenez pas le risque de retards de projet avec des brouillons génériques.
Fiverr ne filtre pas les freelances dans cette catégorie. Veuillez vérifier les qualifications et discuter des critères avec le freelance avant de passer commande, y compris toute préférence concernant l'utilisation d'outils d'IA.
Professional Engineer
Langues
Traduction automatique
Traduction automatique
Quels types de systèmes d’échafaudage pouvez-vous concevoir ?
Je suis expérimenté dans la conception de tous les principaux systèmes d’échafaudage, y compris Tube and Fitting traditionnel, Ringlock, Cuplock, Kwikstage et échafaudage à cadre standard. Faites-moi simplement savoir quel système votre équipe utilise.
