Parcourir les catégories
Explorer
Fiverr Pro
Français
$
USD





Traduction automatique
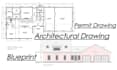
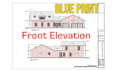
Vous souhaitez mettre à jour le plan de votre maison ? Que vous cherchiez à optimiser l’espace, ajouter de nouvelles pièces ou simplement rafraîchir la disposition, je suis là pour vous aider à concrétiser votre vision ! Fort d’une expérience approfondie en conception architecturale et modifications de plans, je travaillerai en étroite collaboration avec vous pour créer une disposition qui maximise la fonctionnalité, le confort et le style.
Services que je propose :
Pourquoi me choisir ?
Fiverr ne filtre pas les freelances dans cette catégorie. Veuillez vérifier les qualifications et discuter des critères avec le freelance avant de passer commande, y compris toute préférence concernant l'utilisation d'outils d'IA.
Professional Civil Engineer, Estimator and CAD Drafter
Langues
Traduction automatique
Traduction automatique
De quoi avez-vous besoin pour commencer ?
J'ai besoin de votre plan d'étage existant, d'un croquis approximatif, des dimensions ou d'images de référence. Vous pouvez également partager vos exigences en texte.
Fournissez-vous des dessins pour permis de ville ?
Oui, je réalise des dessins architecturaux conformes aux normes pour les permis de construire. Cependant, vous devriez vérifier les exigences de l'autorité locale.
Pouvez-vous redessiner le plan de ma vieille maison ?
Oui, je peux redessiner votre plan de maison existant pour optimiser l'espace, lui donner un look moderne et améliorer la fonctionnalité.
Quel logiciel utilisez-vous?
J'utilise des outils professionnels comme AutoCAD et d'autres logiciels d'architecture pour créer des dessins précis et détaillés.
| (2) | ||
| (0) | ||
| (0) | ||
| (0) | ||
| (0) |
msohailanju

États-Unis
Great work! The floor plan was completed professionally and accurately. Good communication, quick response, and attention to detail. Highly recommended!
50 $US
Prix
1 jour
Durée


Réponse du freelance
hameedahmadsial

Royaume-Uni
Highly recommended professional work provided services on time with high skills
50 $US
Prix
1 jour
Durée

| (2) | ||
| (0) | ||
| (0) | ||
| (0) | ||
| (0) |
msohailanju
États-Unis
Great work! The floor plan was completed professionally and accurately. Good communication, quick response, and attention to detail. Highly recommended!
50 $US
Prix
1 jour
Durée
Réponse du freelance
hameedahmadsial
Royaume-Uni
Highly recommended professional work provided services on time with high skills
50 $US
Prix
1 jour
Durée


