Parcourir les catégories
Explorer
Fiverr Pro
Français
$
USD

Architectural Floor Plans And AutoCAD Drafting Specialist
Compétences
Voir mes services

Freelance
3 yrs 7 mos
Architectural CAD Designer | Commercial Space Planning
Sep 2025 - Present • 1 yr 2 mos
Developed detailed 2D AutoCAD floor plans for commercial offices, retail stores, dental clinics, and medical facilities. Worked on interior space planning, treatment room arrangements, workstation layouts, partitions, room dimensions, and tenant improvement concepts. Focused on producing organized PDF and DWG drawings to support renovation planning and project coordination.
Residential Floor Plan Designer | Remodeling & Renovation
Jun 2024 - Present • 2 yrs 5 mos
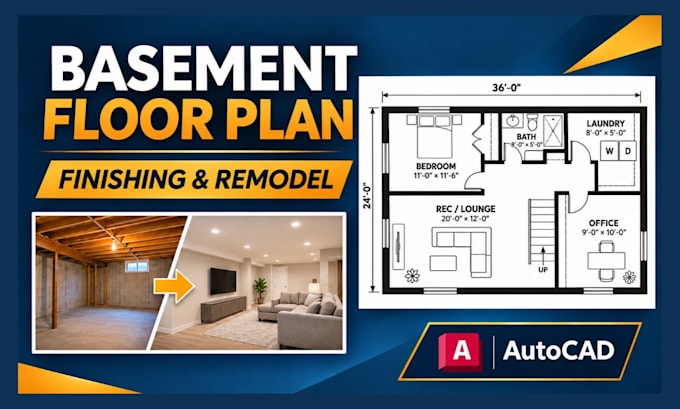
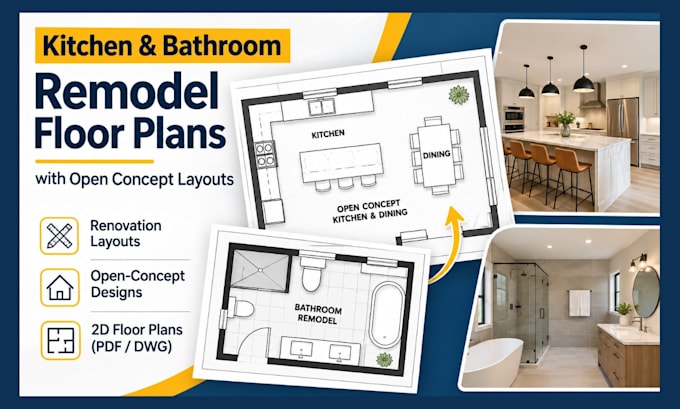
Created residential renovation floor plans for basement finishing, kitchen remodeling, bathroom renovations, and open-concept living spaces. Transformed existing drawings, hand sketches, and client measurements into clear 2D AutoCAD layouts. Focused on functional room arrangements, fixture placement, accurate dimensions, and practical space planning for homeowners and remodeling contractors.
