Parcourir les catégories
Explorer
Fiverr Pro
Français
$
USD

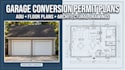
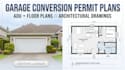
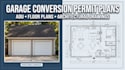
Are you looking for professional garage conversion permit plans and architectural drawings for your residential project?
I will create clear and detailed garage conversion plans, floor plans, architectural drawings, and permit plan drawings based on your project requirements.
Whether you are planning to convert your garage into an ADU, bedroom, home office, living space, rental unit, or additional living area, I can help transform your measurements, sketches, ideas, or existing plans into organized architectural drawings.
SERVICES I OFFER
Revisions available according to your package
Suitable for garage conversion and residential renovation projects
Permit approval is determined by the applicable local authority and cannot be guaranteed.
Fiverr ne filtre pas les freelances dans cette catégorie. Veuillez vérifier les qualifications et discuter des critères avec le freelance avant de passer commande, y compris toute préférence concernant l'utilisation d'outils d'IA.
Archictectural Drafter
Langues
Do you create garage conversion permit plans?
Yes. I create garage conversion permit-oriented plans and architectural drawings based on the project information and requirements you provide.
Can you design a garage-to-ADU floor plan?
Yes. I can create garage-to-ADU floor plans and architectural layouts according to your requirements.
What information do you need to start?
I typically need your garage measurements, existing plans or sketches, photos, desired layout, and project location. You can send whatever information you currently have.
Can you work from a hand sketch?
I typically need your garage measurements, existing plans or sketches, photos, desired layout, and project location. You can send whatever information you currently have.


