Certaines informations sont présentées en anglais.
À propos de moi
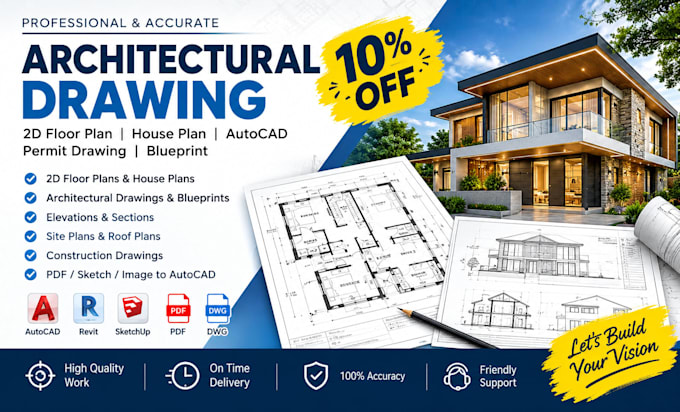
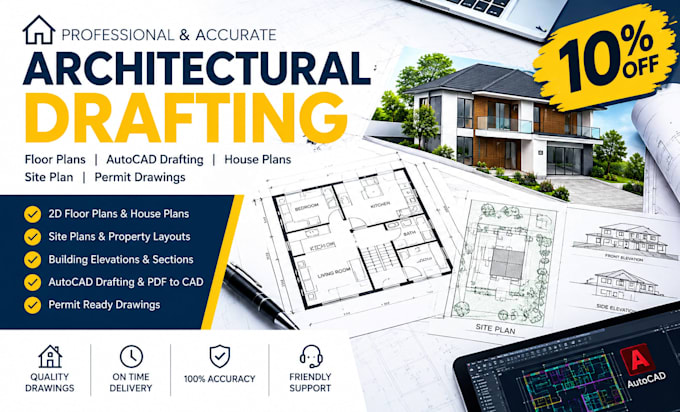
I’m Eric, a professional Architectural Designer and CAD Draftsman with 4 years of experience creating accurate, detailed architectural drawings for residential and commercial projects. I specialize in AutoCAD, 2D floor plans, house plans, architectural plans, blueprints, site plans, elevations, sections and construction drawings. I also provide permit-ready drawing support, floor plan drafting and architectural redrawing from sketches, PDFs or images. My focus is precision, clear communication, professional results and timely delivery.... Plus d’infos