Certaines informations sont présentées en anglais.
À propos de moi
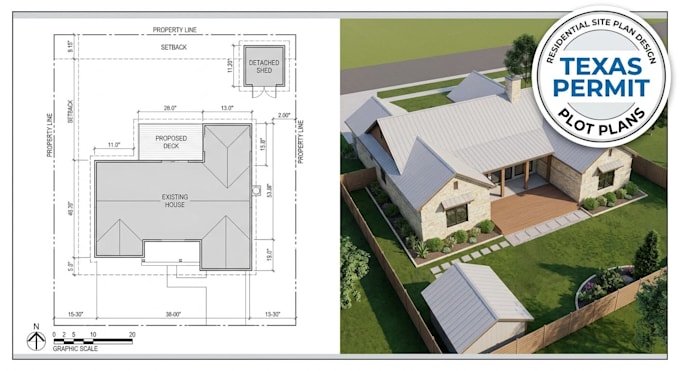
Welcome to my profile! I am a Residential Site Plan Designer, Texas Permit & Plot Plans
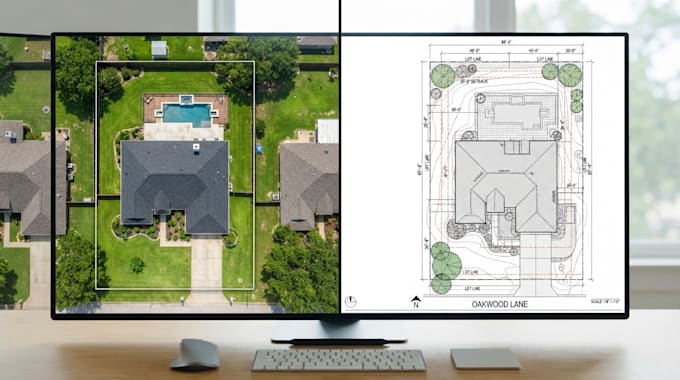
Need a precise, permit-ready residential site plan or property layout? I create accurate, scalable drawings for new builds, ADUs, pools, fences, and HOA approvals. Using GIS data and CAD drafting, I deliver clean 2D plot plans tailored to local zoning codes.
Services:
Residential Site Plans
Property Layout design
2D CAD Drafting & GIS Layouts
Permit-Ready PDFs & DWG Files
Fast turnaround, high precision, and open communication to get your project approved without delays. Let's discuss your project today!... Plus d’infos