e
ethanreynolds14

Ethan Reynolds

@ethanreynolds14

ARCHITECTURAL ENGINEERING

États-Unis
Anglais, Allemand, Espagnol
Certaines informations sont présentées en anglais.
À propos de moi
Did you Need accurate architectural plans without the stress? Our architectural design team creates professional floor plans, building plans, elevations, sections, roof plans, site plans, as-built drawings and construction documents tailored to your project. We work on residential and commercial designs including houses, ADUs, duplexes, apartments, renovations and additions. Expect organized drawings, thoughtful space planning, clear communication and dependable delivery. Share your dimensions, sketches or existing drawings and we’ll turn your requirements into a practical design package.... Plus d’infos

Compétences

e
ethanreynolds14
Ethan Reynolds
hors ligne • 
Temps de réponse moyen de 1 heure

Voir mes services

Dessins 2D et plans d'étage
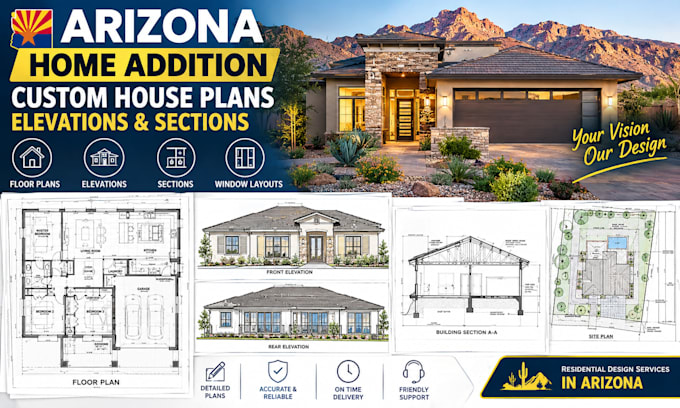
I will design arizona home addition plans custom house plans elevations sections window
Dessins 2D et plans d'étage
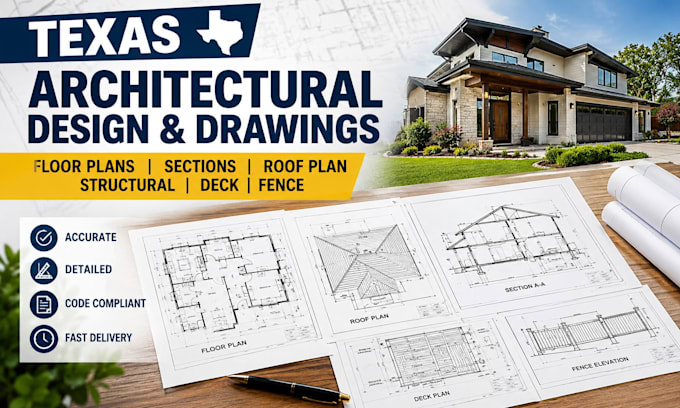
I will design texas architectural floor plan sections roof plan structural deck fence

Expérience professionnelle

Upwork

Architectural Drafting & Construction Documentation

Upwork

Jul 2017 - Present • 9 yrs 3 mos

My experience includes preparing detailed architectural drawings for residential and commercial projects, from early concepts through coordinated construction documentation. I have worked with floor plans, building plans, elevations, sections, roof plans, site plans, as-built drawings, home additions, garage conversions, ADUs, duplexes and multifamily layouts. I prioritize drawing accuracy, consistency, dimensions, annotations and clear presentation so clients, contractors and other project professionals can easily understand the design intent.