Parcourir les catégories
Explorer
Fiverr Pro
Français
$
USD

Level 1


Traduction automatique
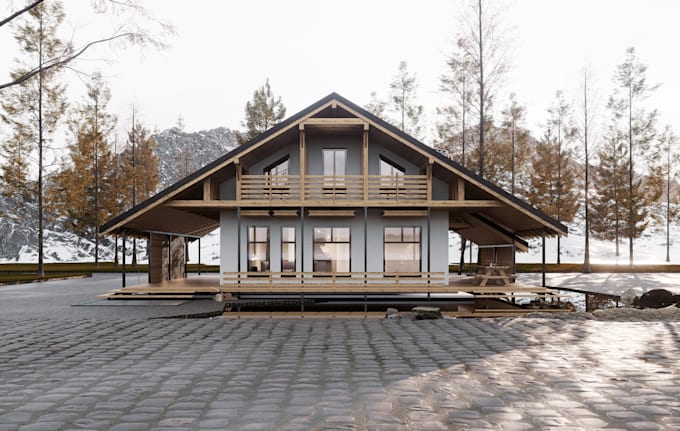
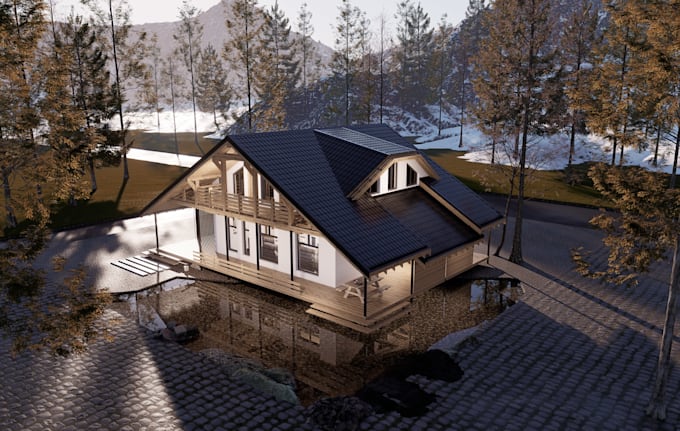
Transformez votre modèle 3D en images photo-réalistes avec D5 Render. Je me spécialise dans la création de rendus architecturaux de haute qualité pour les intérieurs et extérieurs. Fournissez simplement votre modèle SketchUp/Revit ou votre plan, et je créerai des scènes 3D réalistes avec éclairage, matériaux et environnement. Ce service est idéal pour les architectes, les professionnels de l’immobilier et les designers qui ont besoin de visuels professionnels pour des présentations ou la promotion.
Ce que vous obtenez :
Je travaille avec votre modèle 3D fourni ou en crée un si nécessaire (voir service 2). Les révisions garantissent que vous aimerez les images finales. Mon objectif est de rendre votre design spectaculaire et réaliste. Ensemble, donnons vie à votre architecture avec des rendus professionnels D5 !
Fiverr ne filtre pas les freelances dans cette catégorie. Veuillez vérifier les qualifications et discuter des critères avec le freelance avant de passer commande, y compris toute préférence concernant l'utilisation d'outils d'IA.
Full Process Architectural Design and Consulting Services
Level 1
Langues
Traduction automatique
Traduction automatique
Quel logiciel utilisez-vous?
J'utilise le moteur de rendu en temps réel D5 Render, qui est reconnu pour produire efficacement des visuels architecturaux très réalistes avec des textures de matériaux authentiques.
De quoi avez-vous besoin pour commencer ?
Un fichier de modèle 3D (SKP, RVT, OBJ, etc.) ou un plan CAD. Si ce n’est pas le cas, consultez mon service de modélisation 3D.
Pouvez-vous faire un éclairage jour/nuit ?
Oui, je peux simuler n’importe quel moment de la journée avec des réglages lumineux appropriés.
Ajoutez-vous des personnes ou des plantes ?
Je peux inclure des détails de l’environnement de base ; l’ajout d’entourage (personnes, plantes) peut être demandé en option.
Combien de temps prend un rendu ?
Chaque image prend 1 à 2 jours en formule Basic/Standard. La formule Premium (plusieurs rendus) peut prendre jusqu’à 7 jours.
Puis-je obtenir le fichier source ?
Vous recevez les images finales. Si vous souhaitez le fichier projet D5 ou les passes brutes, faites-le moi savoir.