Certaines informations sont présentées en anglais.
À propos de moi
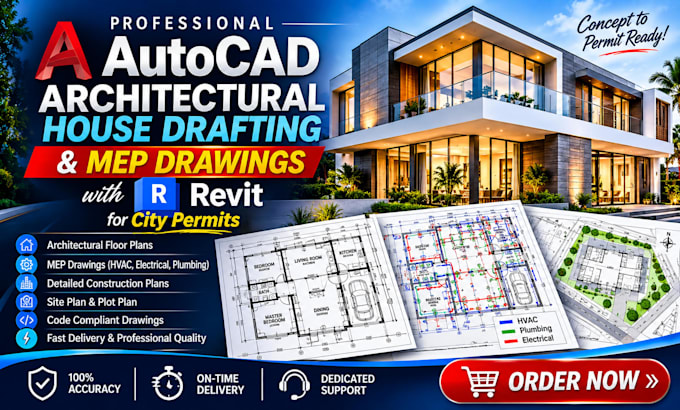
I’m Everett Morrison, an architect and professional engineer providing architectural drafting, building design, and engineering-focused drawing services. I specialize in residential floor plans, elevations, building sections, site layouts, and detailed AutoCAD drawings. My approach combines architectural vision with technical precision, ensuring every drawing is practical, clearly presented, and tailored to the project’s requirements. From initial concepts and hand sketches to refined CAD documentation, I help turn design ideas into coordinated, build-ready drawing packages.... Plus d’infos