Certaines informations sont présentées en anglais.
À propos de moi
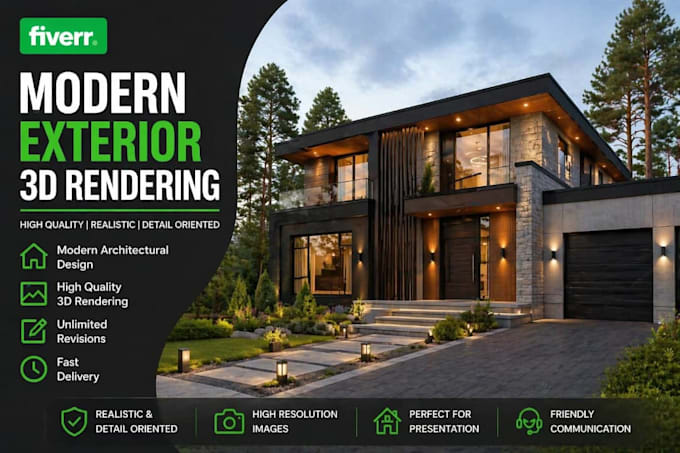
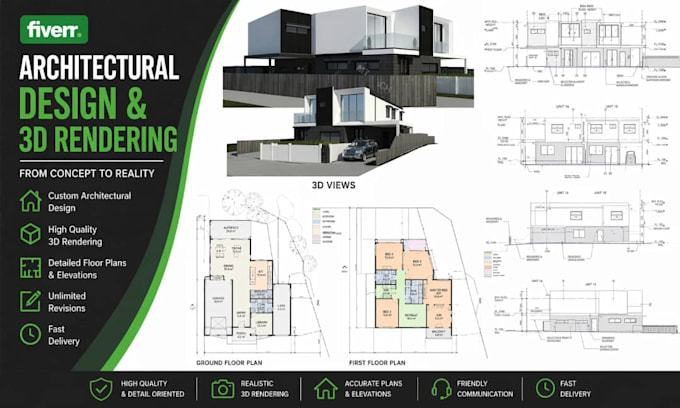
Professional architectural designer specializing in architectural floor plans, 2D drawings, 3D modelling, and realistic rendering. I focus on delivering high-quality house designs, interior and exterior visualizations, and precise AutoCAD and Revit drafting with full client satisfaction.
Here’s what I offer:
Architectural floor plans, elevations, and sections using AutoCAD and Revit
3D architectural modelling (interior & exterior) from 2D plans, sketches
3D rendering with lighting, textures, and environment design
If you’re looking for architectural design, 3D rendering, AutoCAD drafting plans... Plus d’infos