Parcourir les catégories
Explorer
Fiverr Pro
Français
$
USD



Traduction automatique
Bienvenue sur mon service !
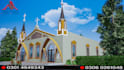
Êtes-vous un leader religieux, un architecte ou un constructeur à la recherche de rendus 3D d’élévation extérieure impressionnants et de services de design intérieur exceptionnels pour votre projet d’église ? Je suis là pour vous aider !
Grâce à mon expertise, vous bénéficierez de :
- Des designs photoréalistes d’élévation extérieure en 3D qui mettent en valeur la beauté et la grandeur de votre église
- Des plans d’intérieur fonctionnels et centrés sur le culte, adaptés aux besoins de votre congrégation
- Des plans d’étage détaillés et une planification spatiale pour un placement optimal des sièges, la circulation et les espaces communautaires
- Un service personnalisé et des délais rapides pour respecter les échéances de votre projet
Mes services incluent :
- Rendu 3D d’élévation extérieure (scènes de jour et de nuit)
- Design intérieur et planification (sanctuaire, salle de réunion, salles de classe, bureaux)
- Création de plans d’étage (neuf ou rénovations)
- Planification spatiale (sièges, allées, altar, podium)
Livrables :
- Images haute résolution d’élévation extérieure en 3D (jour et nuit)
- Plans d’intérieur détaillés (2D et 3D)
- Plans d’étage et documents de planification spatiale (fichiers PDF et CAD)
Pourquoi me choisir ? :
- Designer expérimenté et compétent, passionné par la conception d’églises
- Délais rapides (24 à 48 heures)
Fiverr ne filtre pas les freelances dans cette catégorie. Veuillez vérifier les qualifications et discuter des critères avec le freelance avant de passer commande, y compris toute préférence concernant l'utilisation d'outils d'IA.
Architecture is the art How to save the Space
Langues
Traduction automatique


