Parcourir les catégories
Explorer
Fiverr Pro
Français
$
USD


Traduction automatique
Bienvenue sur mon service de Redraw & Édition AutoCAD !
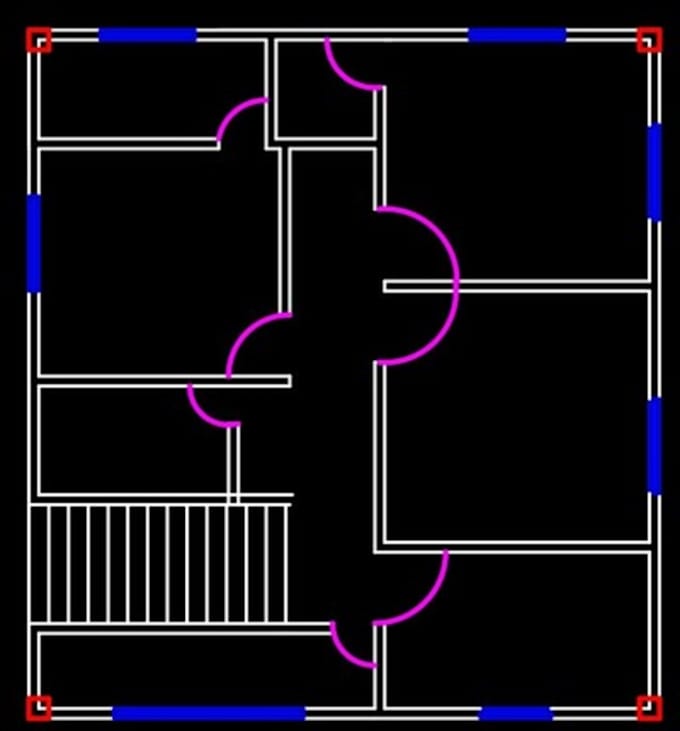
Vous avez un croquis à la main, un ancien plan ou un brouillon numérisé qui doit être redessiné, modifié ou transformé en un fichier AutoCAD DWG professionnel ? Vous êtes au bon endroit !
Je suis un designer AutoCAD expérimenté capable de convertir toute image en basse résolution, tout brouillon ou document en plans d’étage 2D propres, précis et de haute qualité.
Services que je propose dans cette offre :
* Redessiner des plans d’étage : à partir de croquis à la main, fichiers scannés, images ou anciens plans en blueprints en AutoCAD (.DWG).
* Modifier et ajuster des plans existants : ajouter/supprimer des murs, portes, fenêtres ou changer les dimensions et la disposition des pièces.
* Mobilier et cotation : ajouter des dimensions architecturales standard, des étiquettes et des aménagements de mobilier.
* Conversion de formats : DWG en PDF, Image en DWG ou Document en DWG.
Pourquoi me choisir ?
* Précision élevée et qualité professionnelle
* Livraison rapide et réponse immédiate
* Révisions illimitées jusqu’à votre satisfaction totale
* Formats de sortie : DWG, PDF, JPG, PNG
Ce dont j’ai besoin de votre part :
Une image claire, un document ou un croquis à la main avec dimensions (si disponible).
Une brève description des modifications spécifiques que vous souhaitez.
Note : Veuillez me contacter via la messagerie avant de passer commande.
Fiverr ne filtre pas les freelances dans cette catégorie. Veuillez vérifier les qualifications et discuter des critères avec le freelance avant de passer commande, y compris toute préférence concernant l'utilisation d'outils d'IA.
Architectural Electrical MEP Expart
Langues
Traduction automatique