Parcourir les catégories
Explorer
Fiverr Pro
Français
$
USD
Experts en services liés à la construction et à l'ingénierie
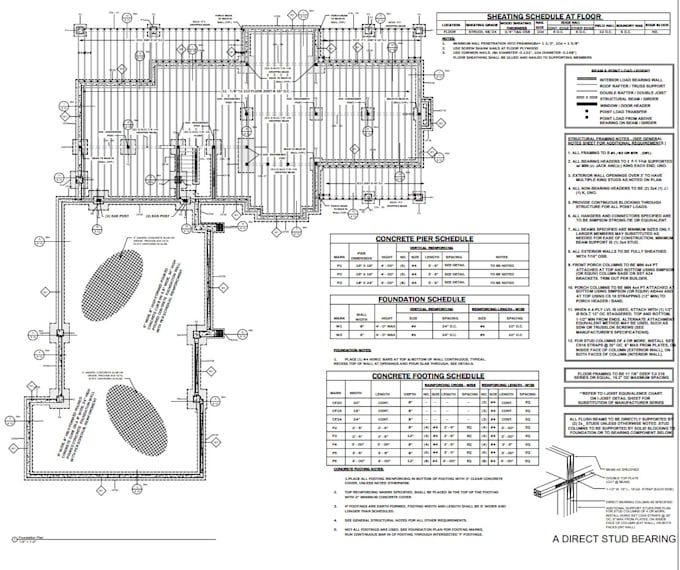
Je réaliserai la charpente en bois pour la conception de votre maison dans Revit !
Bienvenue sur mon service ! Avez-vous besoin d’une assistance experte pour la charpente en bois de votre projet de maison dans Revit ? Ne cherchez pas plus loin ! Avec mon expertise et ma maîtrise de Revit, je me spécialise dans la création de plans détaillés de charpente en bois qui correspondent à vos exigences de conception et dépassent vos attentes.
En tant que spécialiste expérimenté de Revit, je propose des services complets adaptés à vos besoins en charpente en bois. En utilisant le logiciel Revit avancé, je réalise minutieusement des plans détaillés de charpente qui garantissent la solidité structurelle et la conformité aux codes et règlements du bâtiment. Que vous conceviez une nouvelle maison ou que vous rénoviez une maison existante, je peux fournir des solutions personnalisées de charpente en bois pour répondre à votre projet.
En choisissant mon service, vous pouvez vous attendre à :
Prêt à donner vie à la conception de votre maison avec une charpente en bois experte ? Passez votre commande dès maintenant et commençons à créer les plans de charpente et plus encore pour vos projets dans Revit.


Taille du projet:
Maison
Type de bâtiment:
Résidentiel
•
Commercial
•
Industriel
Matériaux spécialisés:
Acier
•
Bois
Veuillez informer le freelance de toute préférence ou préoccupation concernant l'utilisation d'outils d'IA dans la réalisation et/ou la livraison de votre commande.
Traduction automatique
Pouvez-vous fournir des exemples de projets de charpente en bois que vous avez réalisés dans Revit ?
Absolument ! Je possède un portfolio de projets passés montrant mon expertise en charpente en bois dans Revit. Ces projets incluent des maisons résidentielles, des bâtiments commerciaux et des rénovations. Je serai heureux de partager des exemples avec vous pour démontrer la qualité et la précision de mon travail.
Quel est le délai habituel pour la livraison des plans de charpente en bois pour une conception de maison dans Revit ?
Le délai de livraison des plans de charpente en bois dépend de la complexité et de l’étendue du projet. Cependant, je m’efforce de fournir des plans de haute qualité dans un délai raisonnable pour respecter vos échéances.
| (2) | ||
| (0) | ||
| (0) | ||
| (0) | ||
| (0) |
charlesstockton

États-Unis
Highly recommended and dependable whenever I need fast quality work!
200 $US-400 $US
Prix
1 jour
Durée
vbpete
États-Unis
I needed to see a 3d model of a roof plan to visualize the attic space and got exactly what I was thinking multiple views from all sides in 3d showing the space in the attic perfect work
50 $US-100 $US
Prix
3 jours
Durée
| (2) | ||
| (0) | ||
| (0) | ||
| (0) | ||
| (0) |
charlesstockton
États-Unis
Highly recommended and dependable whenever I need fast quality work!
200 $US-400 $US
Prix
1 jour
Durée
vbpete
États-Unis
I needed to see a 3d model of a roof plan to visualize the attic space and got exactly what I was thinking multiple views from all sides in 3d showing the space in the attic perfect work
50 $US-100 $US
Prix
3 jours
Durée