Parcourir les catégories
Explorer
Fiverr Pro
Français
$
USD

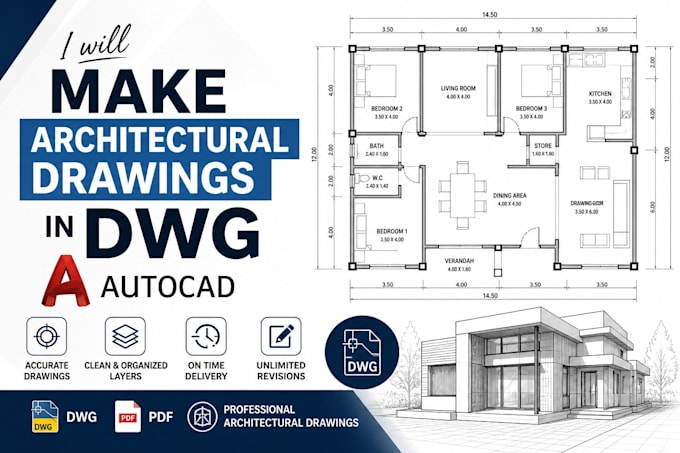
Looking for clean, professional, and accurate architectural drawings in AutoCAD?
You are in the right place.
I will create high-quality 2D architectural drawings, floor plans, house plans, construction drawings, and DWG files based on your sketches, PDFs, images, or ideas. Whether you need a simple floor plan redraw or detailed CAD drafting for a residential project, I will deliver organized and accurate work with proper layers, dimensions, and formatting.
Services I Offer:
Why choose me?
I can work from:
Before placing an order, feel free to message me with your project details so I can suggest the best package for your work.
Lets turn your ideas into professional architectural drawings.
Fiverr ne filtre pas les freelances dans cette catégorie. Veuillez vérifier les qualifications et discuter des critères avec le freelance avant de passer commande, y compris toute préférence concernant l'utilisation d'outils d'IA.
Draftsman
Langues
