Parcourir les catégories
Explorer
Fiverr Pro
Français
$
USD


Traduction automatique
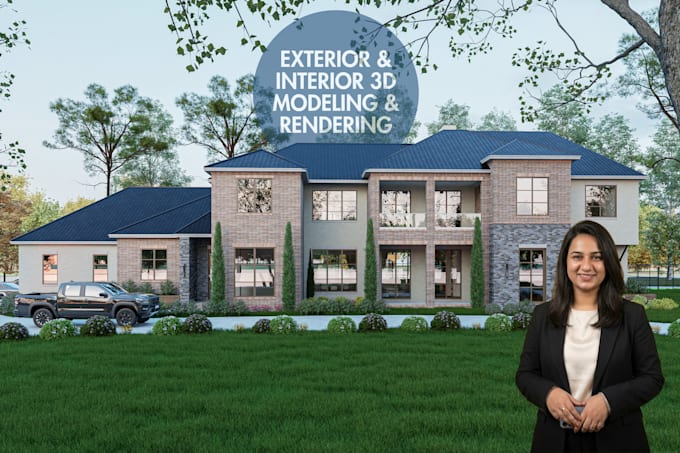
Bienvenue sur mon service professionnel de modélisation 3D architecturale et de rendu !
Vous cherchez une visualisation architecturale réaliste pour votre projet résidentiel ou commercial ? Vous êtes au bon endroit. Je me spécialise dans la modélisation 3D de haute qualité avec SketchUp et Revit, accompagnée de rendus réalistes utilisant Lumion et D5 Render.
Je peux transformer vos plans 2D, croquis, PDFs ou idées en modèles 3D détaillés et en rendus CGI impressionnants pour des présentations, du marketing, des approbations et la visualisation pour vos clients.
Services que je propose
Modélisation 3D avec SketchUp
Modélisation Revit
Rendu extérieur
Rendu intérieur
Conversion de plan 2D en modèle 3D
Visualisation architecturale
Rendu paysager
Plans d’étage 3D
Modélisation de meubles et d’accessoires
Design résidentiel et commercial
Logiciels que j’utilise
Pourquoi me choisir ?
Rendus réalistes de haute qualité
Livraison rapide
Communication professionnelle
Souci du détail
Satisfaction client garantie
Expérience en visualisation architecturale
Veuillez me contacter avant de passer commande afin que nous puissions discuter de vos besoins et trouver la meilleure solution pour votre projet.
Merci !
Fiverr ne filtre pas les freelances dans cette catégorie. Veuillez vérifier les qualifications et discuter des critères avec le freelance avant de passer commande, y compris toute préférence concernant l'utilisation d'outils d'IA.
Architect , Visual Artist
Langues
Traduction automatique
Traduction automatique
De quoi ai-je besoin pour commencer ?
Je nécessite vos plans d’étage 2D, élévations, croquis ou images de référence. Si vous avez un style précis en tête (moderne, classique, minimal), partager des photos d’inspiration ou un mood board est utile. Les images du site ou les liens Google Maps sont optionnels mais peuvent améliorer la précision.
Pouvez-vous travailler à partir d’un croquis à la main ou d’une idée approximative ?
Oui ! Je peux développer un modèle 3D professionnel à partir de croquis sommaires ou d’idées conceptuelles. Partagez simplement toutes les références disponibles, et je vous guiderai pour la suite.
Quel logiciel utilisez-vous pour la modélisation et le rendu ?
J’utilise une combinaison d’outils standards de l’industrie, notamment SketchUp, Revit, Lumion, D5 Render et Photoshop. Le logiciel dépend du type de projet et des besoins en rendu.
Vais-je recevoir le fichier source avec les rendus ?
Oui, les fichiers source sont inclus dans les packages Standard et Premium. Pour le package Basic, ils peuvent être ajoutés en option supplémentaire.
Combien de révisions sont incluses ?
Chaque package comprend un nombre défini de révisions (1 pour Basic, 2 pour Standard, 3 pour Premium). Des révisions supplémentaires peuvent être achetées séparément.
Pouvez-vous réaliser des projets urgents ?
Oui, une livraison express est disponible moyennant un supplément. Veuillez me contacter à l’avance pour confirmer la disponibilité.
Proposez-vous aussi la visualisation intérieure ?
Oui ! Je propose des services de visualisation 3D pour l’intérieur et l’extérieur. Vous pouvez m’envoyer les détails de votre projet intérieur pour une offre personnalisée.
| (1) | ||
| (0) | ||
| (0) | ||
| (0) | ||
| (0) |

riduninu

Cameroun
She is an Incredible Artist which She listed and do every revision i needed, thanks one again we have alot of project to do together
50 $US
Prix
10 jours
Durée

Réponse du freelance
| (1) | ||
| (0) | ||
| (0) | ||
| (0) | ||
| (0) |
riduninu
Cameroun
She is an Incredible Artist which She listed and do every revision i needed, thanks one again we have alot of project to do together
50 $US
Prix
10 jours
Durée
Réponse du freelance